Real lofts on real London and Kent streets, each one designed and built by our own team. Open a project to see how it came together.
We tell you what your roof allows and give you a fixed price, in one visit.
Book your free survey Call free, Mon to Sat 0800 028 0099Take a look at our most recent projects.
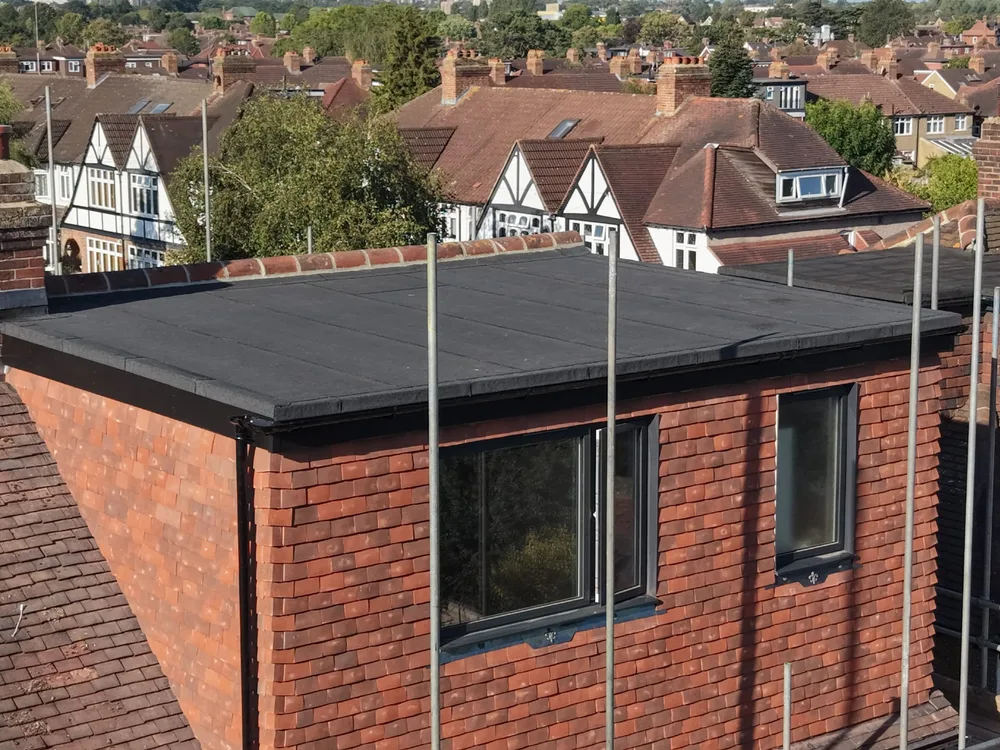
A 1930s semi’s hipped roof squared off into a gable with a rear dormer, creating a master bedroom with its own en-suite.
View case study →
A panelled feature wall, fitted wardrobes and a hotel-style en-suite with a freestanding bath.
View case study →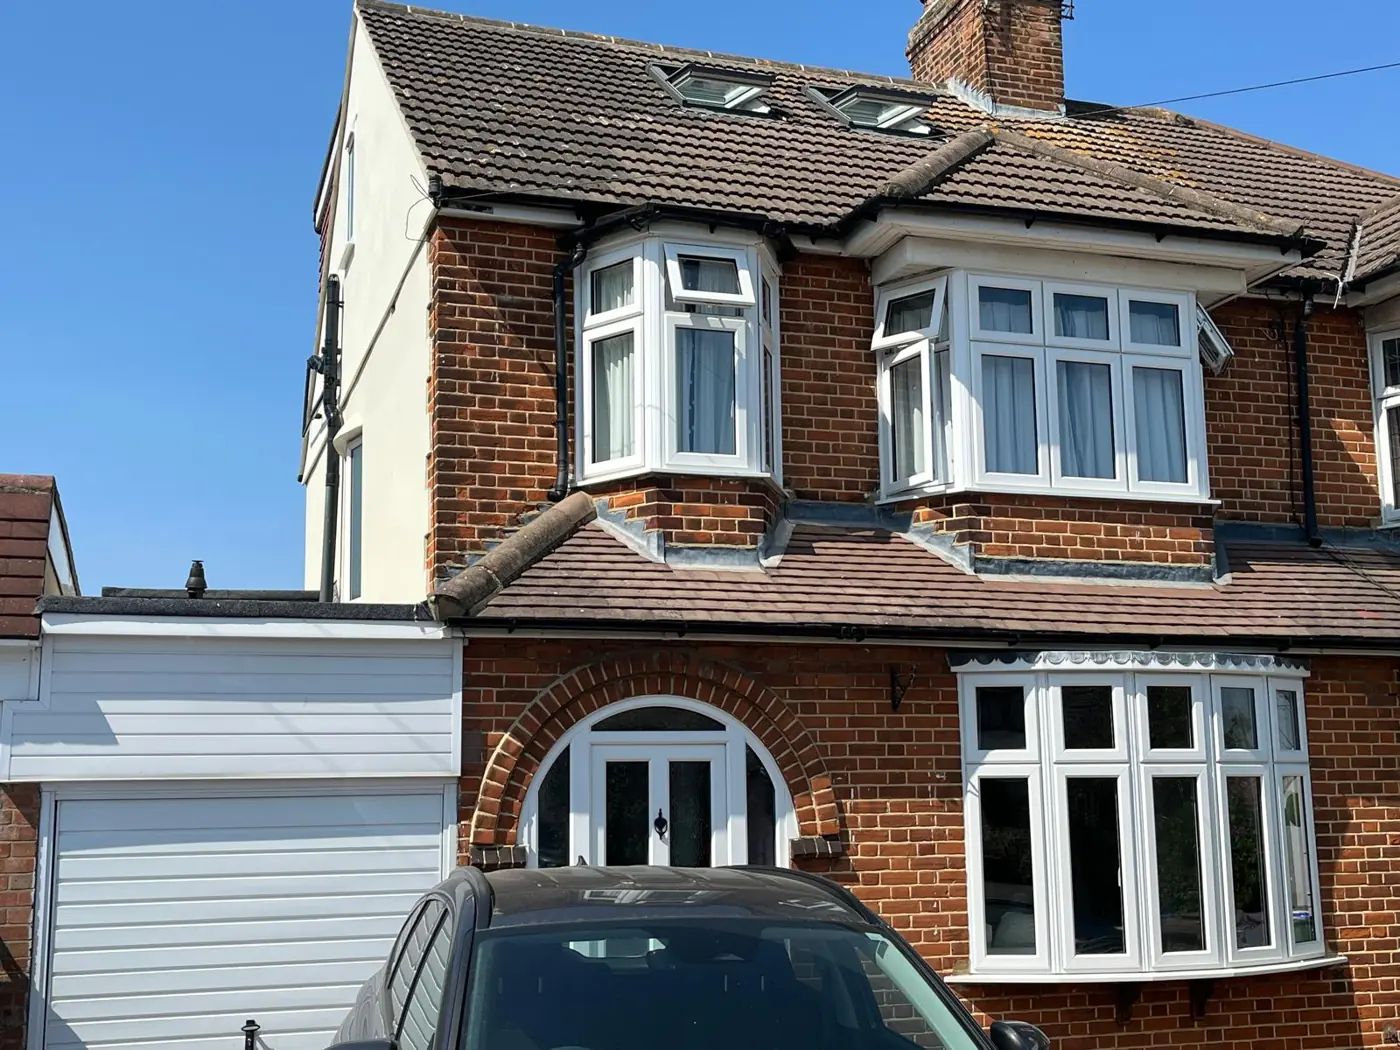
A rear dormer adding a bright loft bedroom and a shower room, with the front of the house unchanged.
View case study →
An unused loft turned into a bright master suite, with the staircase opened up to keep the landing generous.
View case study →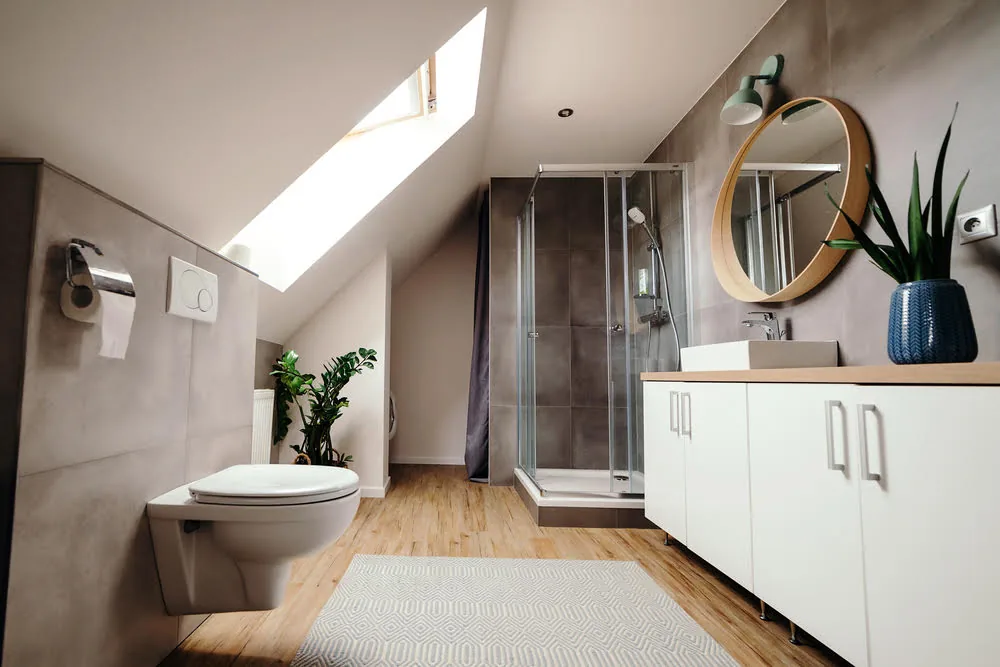
A loft reworked into a comfortable, light-filled room that adds real space to a period home.
View case study →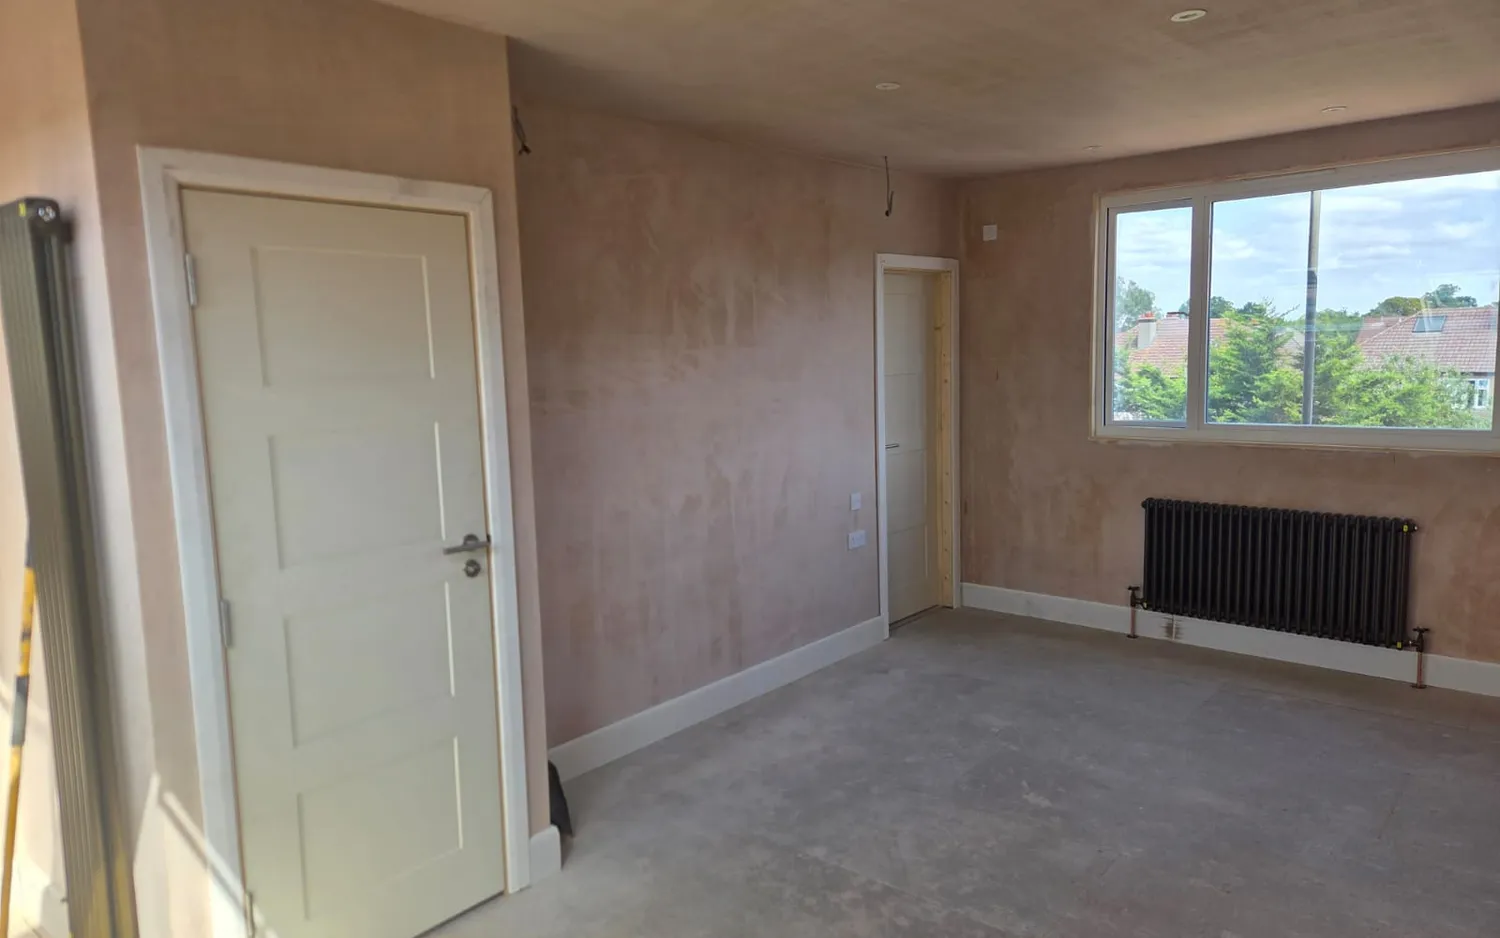
A hipped roof squared off into a gable to create a bright master bedroom and en-suite, with the original stained-glass window kept on the new stairs.
View case study →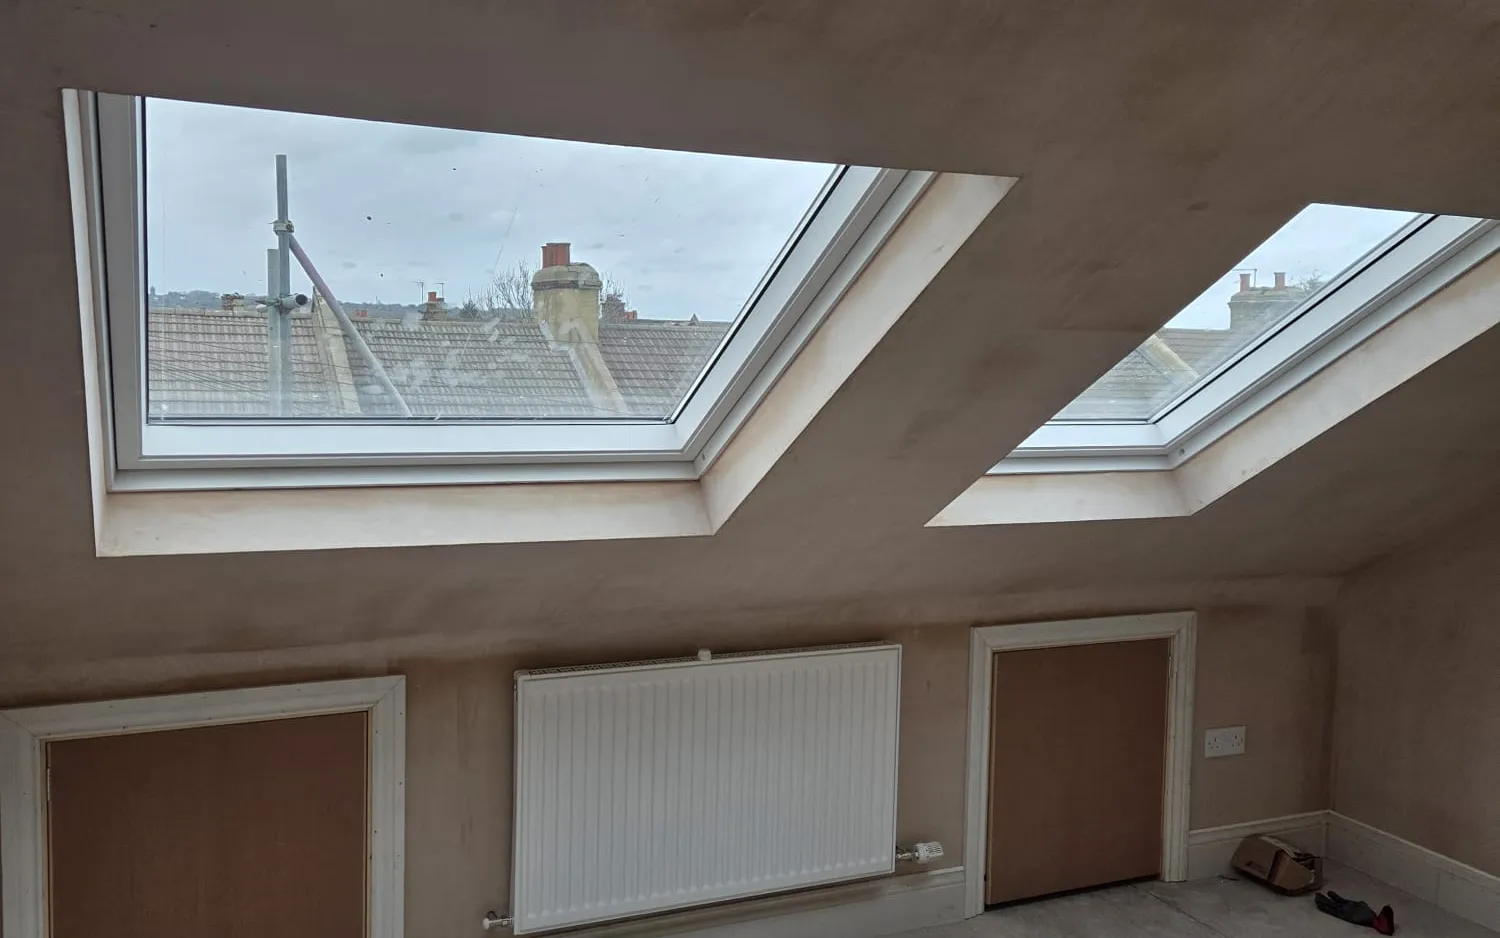
A hip to gable adding two double bedrooms, a family bathroom and built-in storage, all under a brand-new roof.
View case study →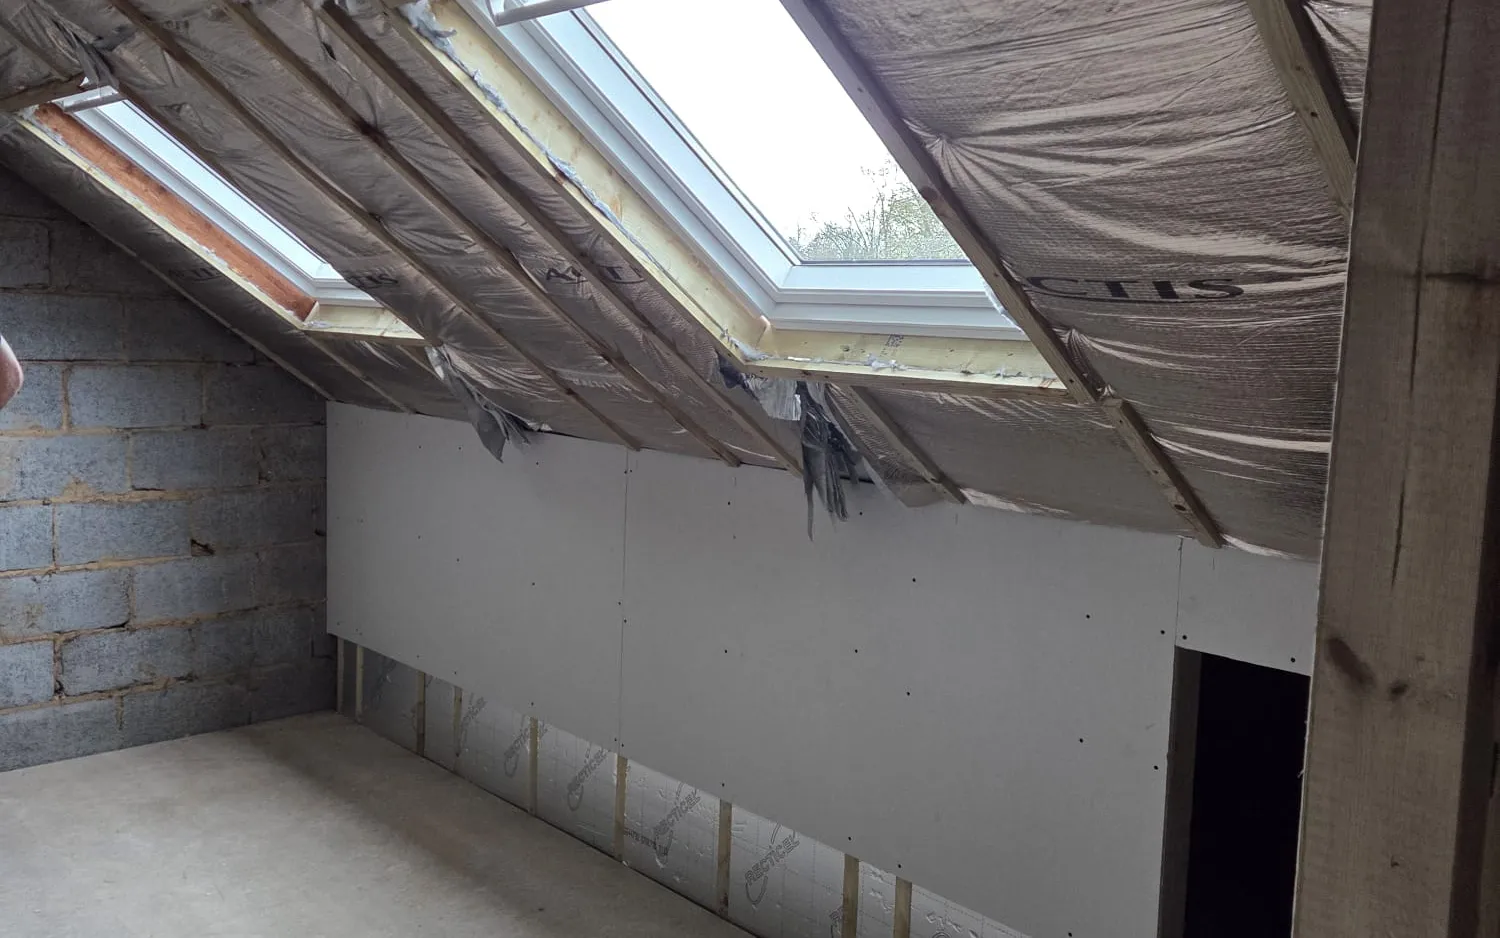
A rear box dormer creating a double bedroom with its own en-suite, built for maximum space and head height.
View case study →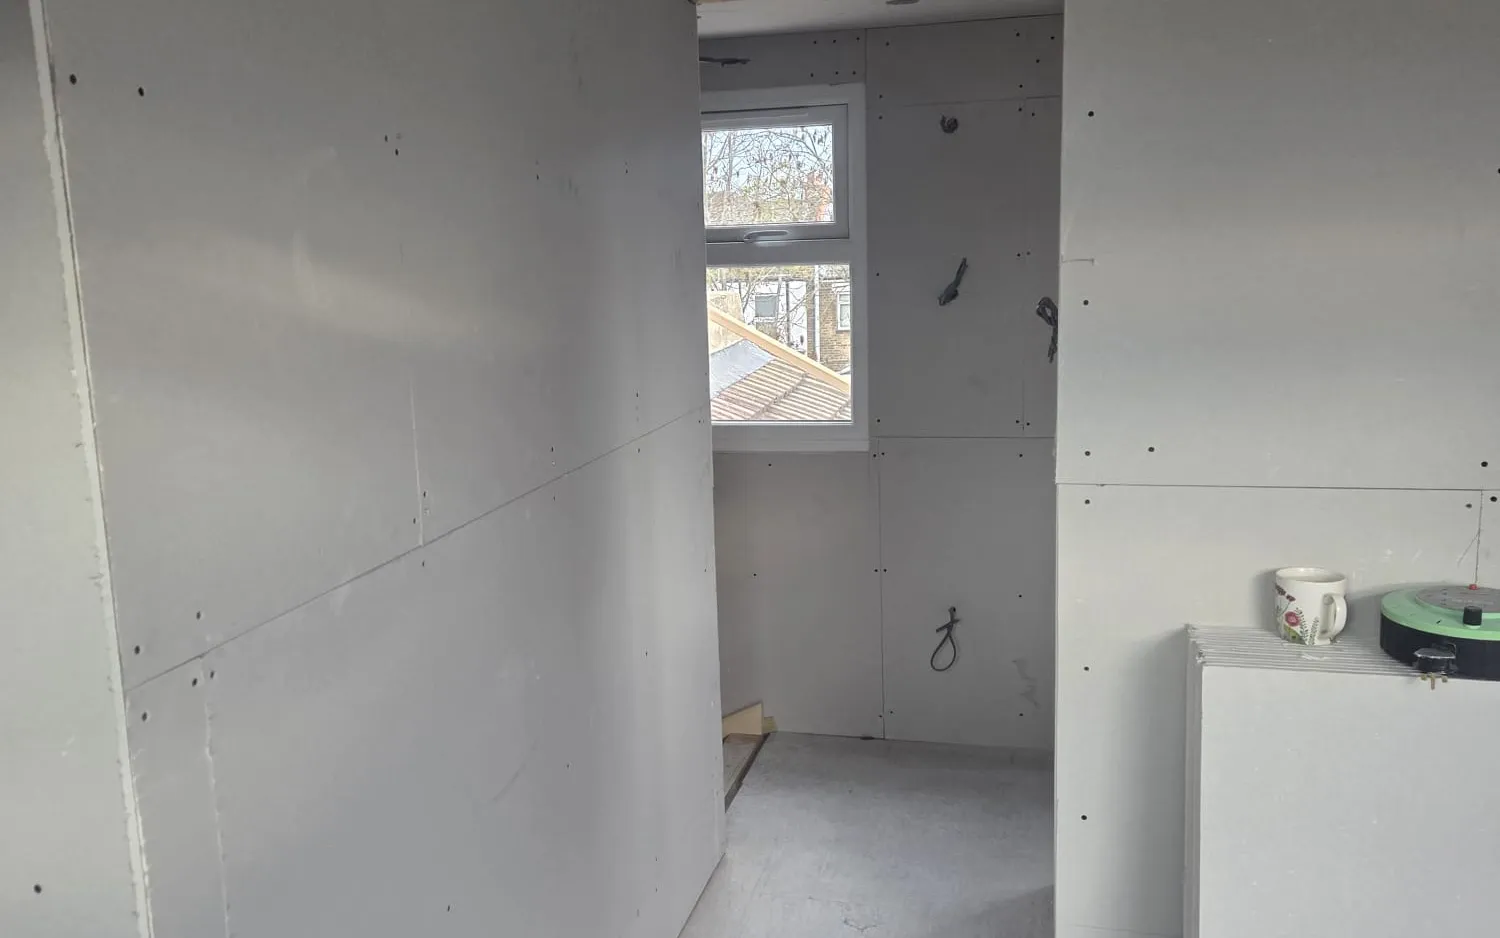
A rear box dormer suite with a double bedroom, a walk-in wardrobe and an en-suite.
View case study →An unused loft turned into a bright master bedroom, with the new staircase and balustrade matching the rest of the house.
A freestanding bath on a herringbone floor, with brushed brass taps and a walk-in shower alongside.
Twin Velux windows and eaves storage in a finished loft room, ready to furnish.
Original roof timbers left exposed as a feature, with roof windows either side and a white spindle balustrade to the stairs.
A dressing area built into the loft, with fitted wardrobes making use of the low sections.
Four roof windows set into the existing slope, filling the room with daylight without changing the shape of the roof.
A calm loft bathroom with blue metro tiling, a walk-in shower and a bath tucked under the slope.
A new staircase built into the existing landing, with white spindles and a carpet runner.
A full-width dormer creating one long, open room with engineered oak flooring throughout.
A compact shower room with a glass enclosure and a wall-hung vanity.
The end wall built up to the ridge to square off the room, giving full head height across the whole floor.
Roof windows being installed and the roof made watertight, part-way through a Velux conversion.
How most of our projects start. Bare rafters, no floor, and a lot of wasted space above the ceiling.
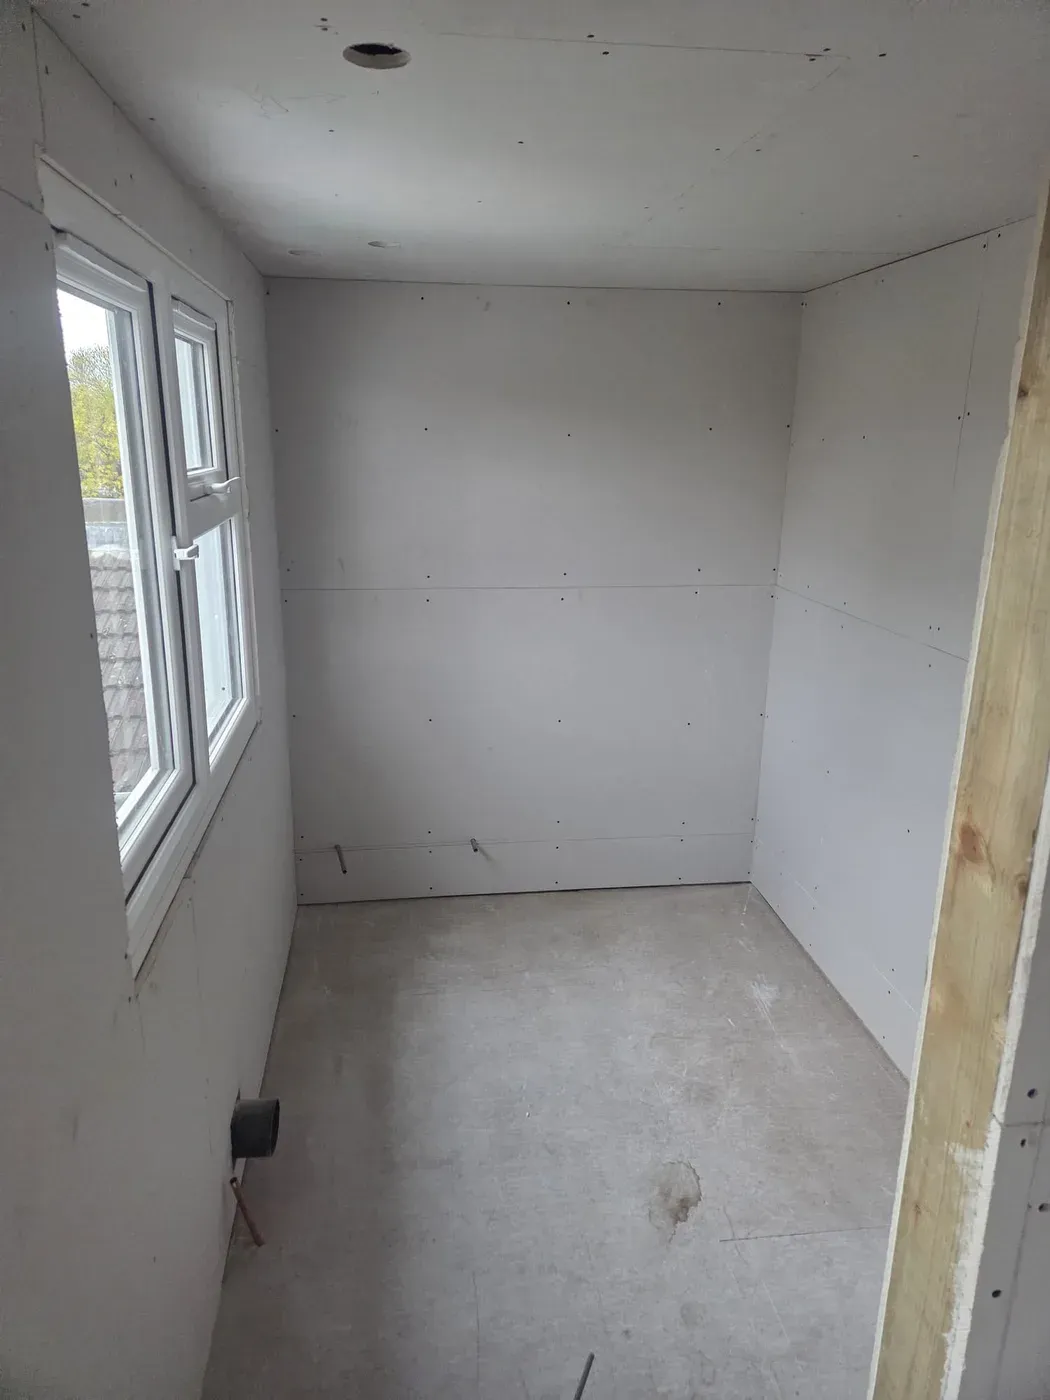
Take a look at the before and after of this bathroom renovation, completed as part of a loft conversion. Swipe across to see how the space was transformed into a practical, finished bathroom.
See what your loft allows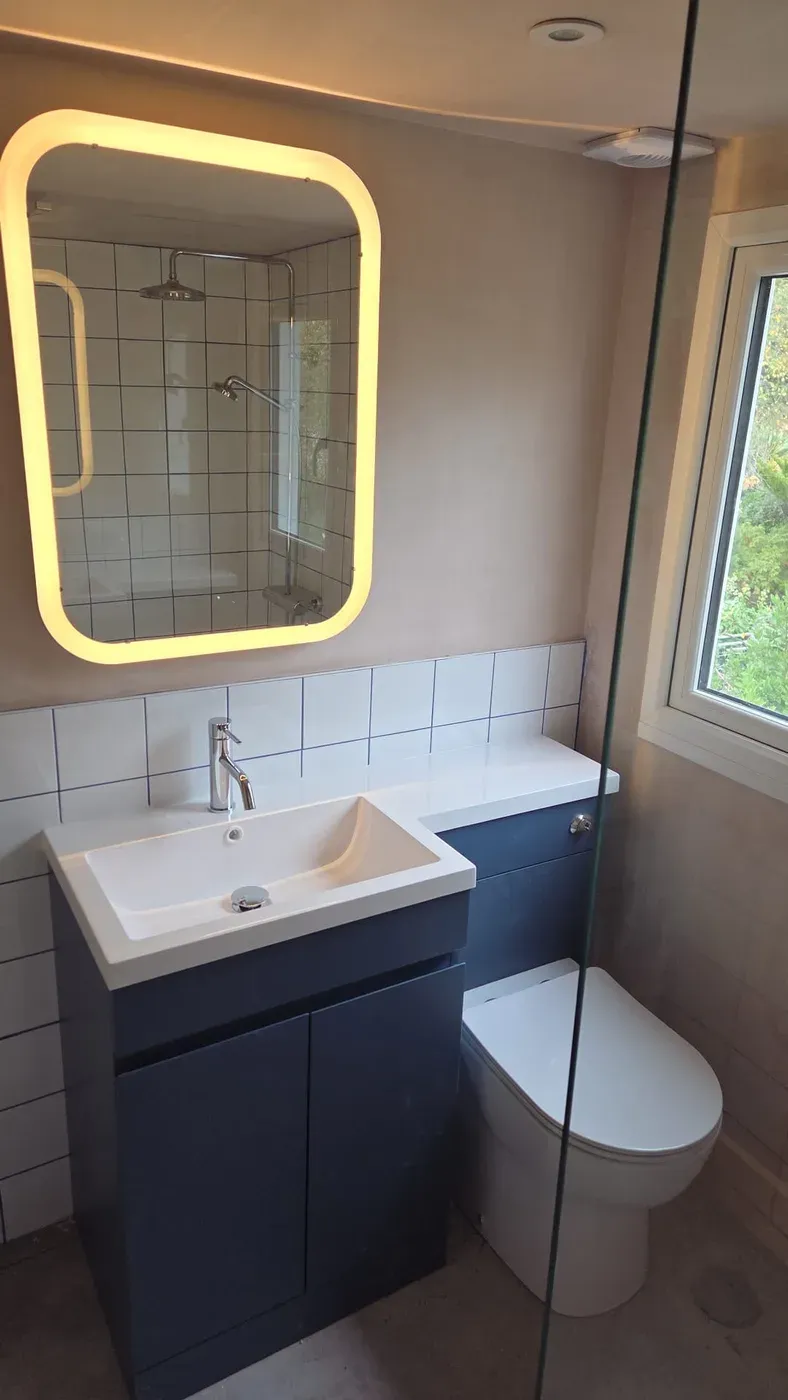
 Before After
 Book a free, no-obligation design visit. We will tell you what your roof allows, show you what it could look like, and give you a fixed price. No pressure, no jargon.
A short conversation about the house and what you are hoping to do. No sales pitch.
We measure up and tell you honestly what your roof allows, what it would look like, and what it involves.
Itemised, with no hidden extras, and a ten-year written guarantee on the finished work.
We use Google Analytics to see which pages people find useful. It sets cookies. Nothing runs until you choose, and we do not use advertising cookies. What we store and why.
