The largest conversion we build. Two dormers combined over the main roof and the rear addition, giving you the space for more than one room.
Your roof now What we build
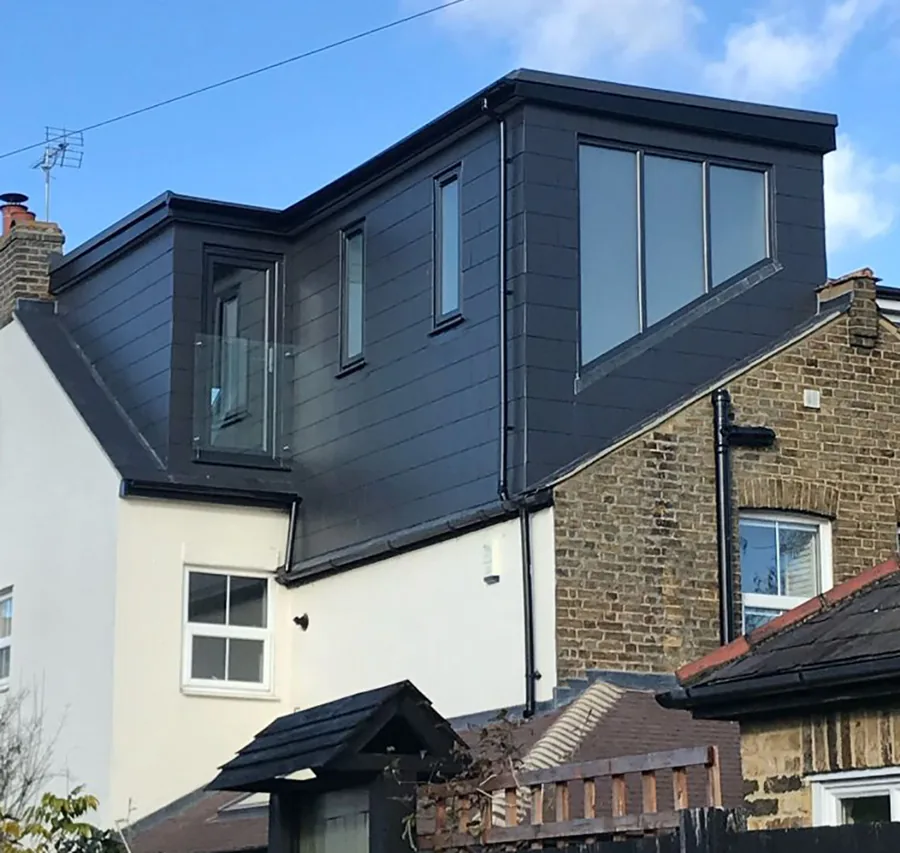
An L-shape combines two structures, typically a dormer on the main roof and a second over the rear addition, so they meet to form an L in plan. That combination gives you the most floor space of any loft conversion, which is why period and Victorian homes with a back addition suit it so well.
It is the conversion to choose when one room is not enough. An L-shape routinely delivers two bedrooms and a bathroom, or a large principal suite with a dressing area, all designed and built by our own team from first survey to final sign-off.
Five stages, one named project manager, and a written price before anyone lifts a tool.
We visit, measure up, and tell you honestly what your roof allows.
Drawings, structural calcs and any planning, all handled in-house.
One clear written quote, itemised, with no hidden extras.
Our own team on site and one named project manager, start to finish.
Building control sign-off and your ten-year guarantee in hand.
No two roofs are the same, so treat the range as a starting point rather than a price. The survey is free and the written price that follows it is fixed.
What it depends onAn indicative market guide only, not a quote. The cost depends on your roof, the type of conversion, the spec and the finish. After a free survey we give you one fixed written price, with no hidden extras.
Homes with a rear addition or back extension, most often Victorian and Edwardian terraces. We confirm your property is suitable on the free survey.
An L-shape typically gives two bedrooms and a bathroom, or a large principal suite with a dressing area. We design the layout around your needs.
Larger conversions like an L-shape more often need a planning application, which we prepare and manage for you along with the structural drawings.
It is a larger build than a single dormer but still a matter of weeks. We agree the timeline at survey and keep you updated throughout.

A bedroom, a separate dressing area and a hotel-style en-suite, all on one new floor, without losing a bedroom downstairs to build it.
Read the full case study →We build L-shape conversions right across south east London and the whole of Kent. Thirty two towns, every one of them a job we travel to. If your town is not on the map, ask us anyway.
Swipe the map sideways to see the whole patch.
Book a free, no-obligation design visit. We will tell you what your roof allows, show you what it could look like, and give you a fixed price. No pressure, no jargon.
A short conversation about the house and what you are hoping to do. No sales pitch.
We measure up and tell you honestly what your roof allows, what it would look like, and what it involves.
Itemised, with no hidden extras, and a ten-year written guarantee on the finished work.
We use Google Analytics to see which pages people find useful. It sets cookies. Nothing runs until you choose, and we do not use advertising cookies. What we store and why.
