Unused roof space on a semi-detached home turned into a bright double bedroom and a shower room, with the front of the house unchanged from the street.
We tell you what your roof allows and give you a fixed price, in one visit.
Book your free survey Call free, Mon to Sat 0800 028 0099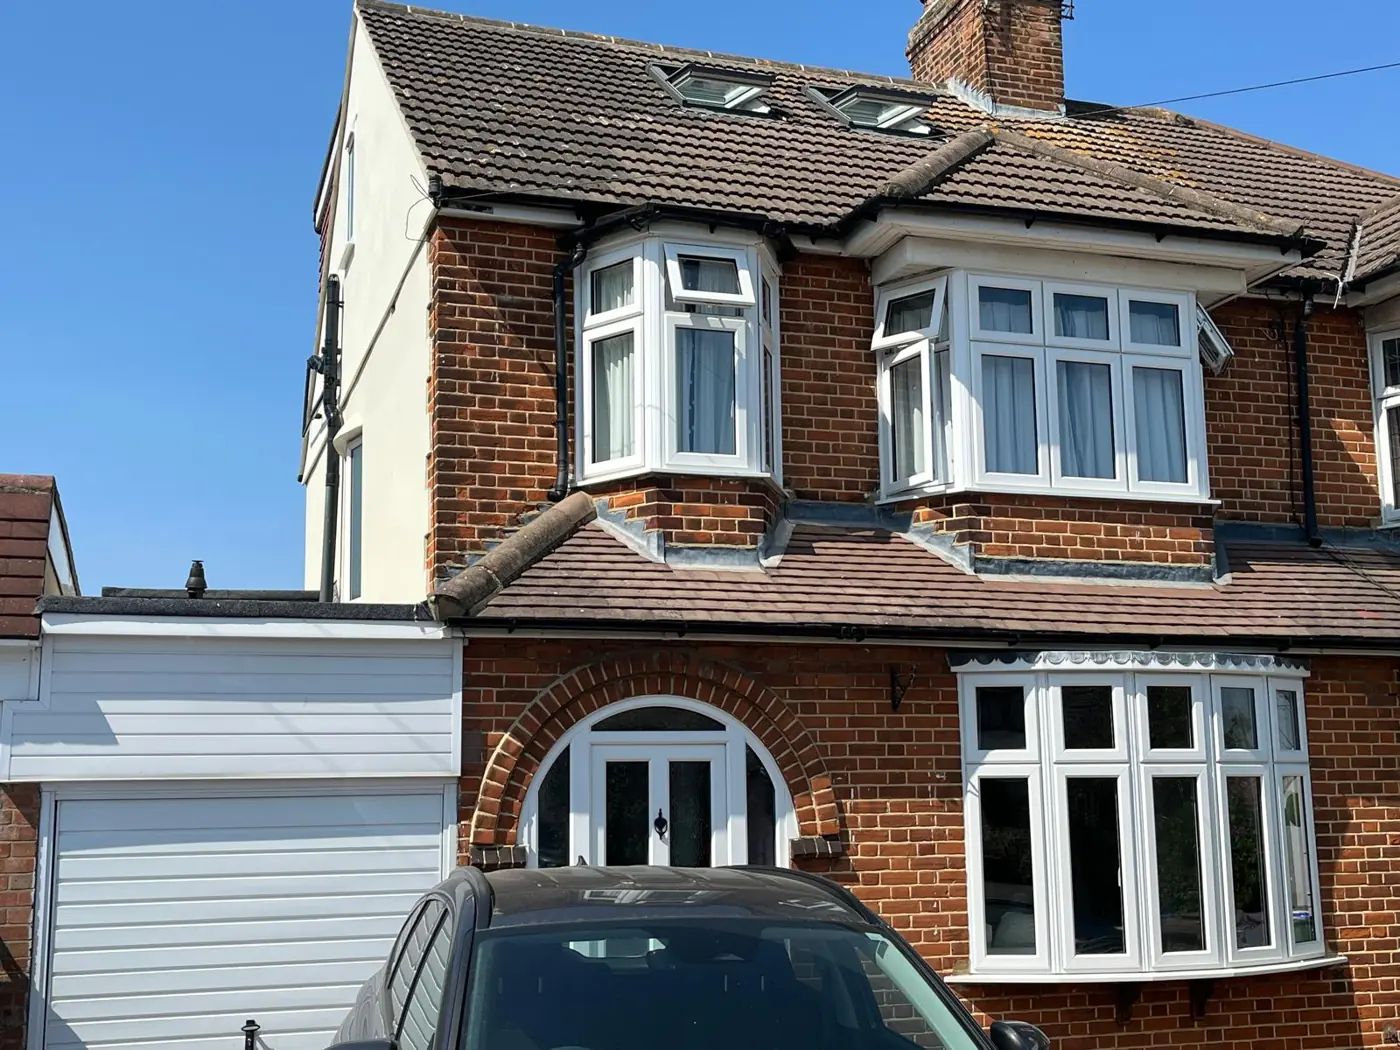
A growing family needed another bedroom and did not want to move to get it. Moving would have meant stamp duty, agents, a chain and the disruption of leaving a street they liked, for a house that would not necessarily be better in any other way.
The roof already had the footprint. What it did not have was head height anywhere except along the ridge, which is why the space had been used for storage and nothing else for years.
A plain roof-light conversion would have given a room you could stand up in down the middle and nowhere else. That is the compromise most people picture when they think of a loft, and it is the reason so many of them end up as a spare room nobody sleeps in.
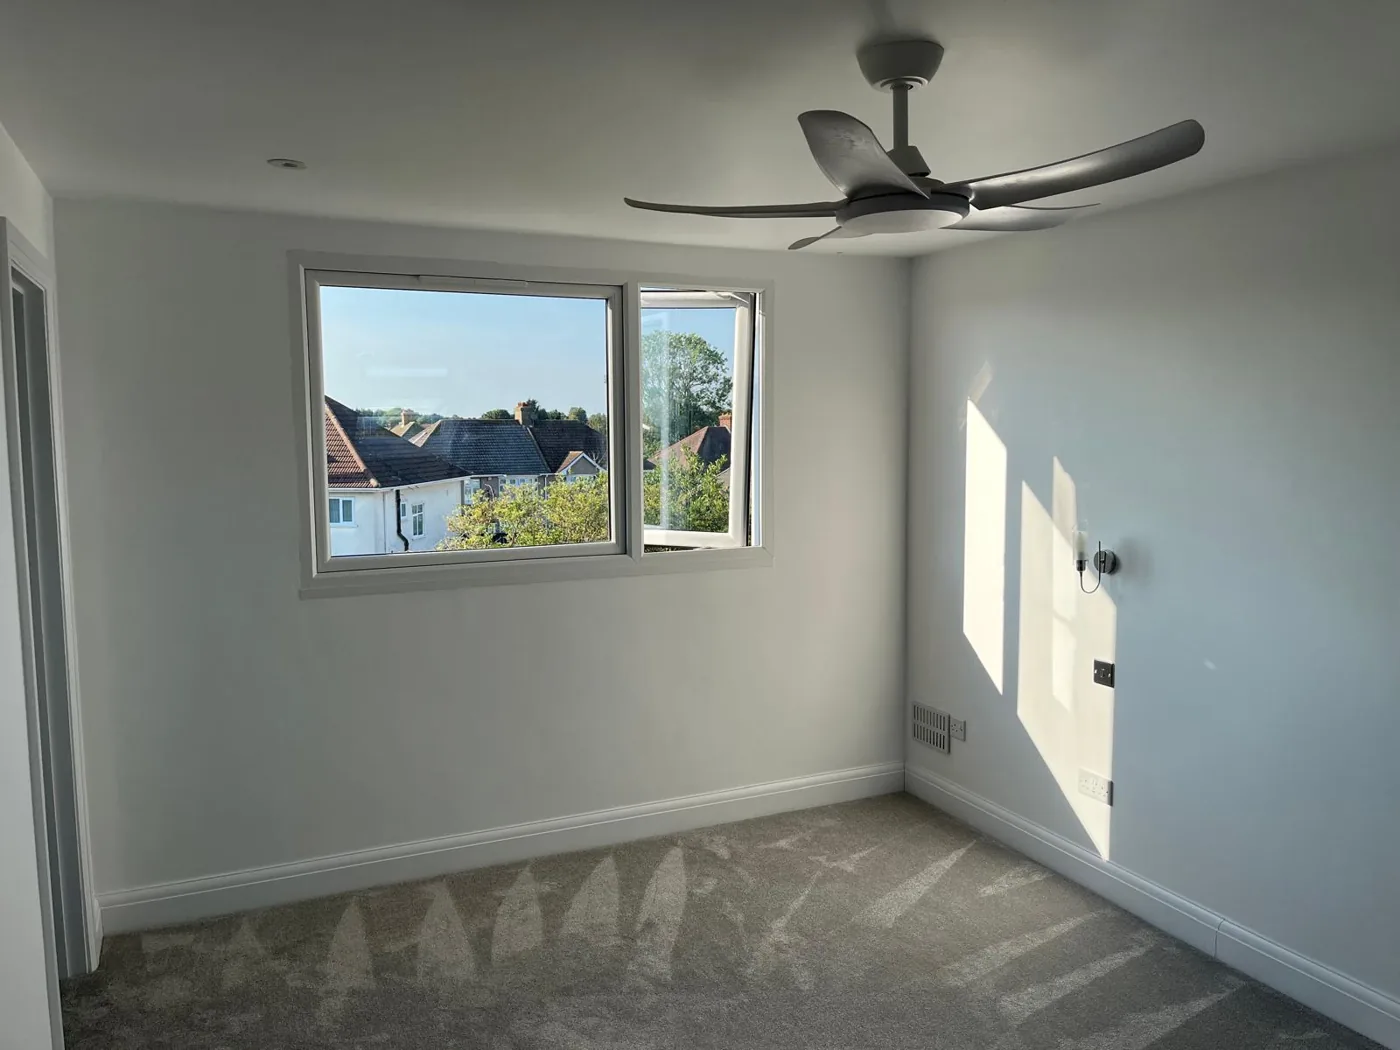
A full rear dormer squares off the back of the roof and lifts the ceiling across most of the floor. It turns the space into a proper double bedroom with room for a wardrobe and a bed against a full-height wall, rather than a bed wedged under a slope.
Building at the rear also means the front of the house is unchanged from the street. On a semi in a row of similar houses that matters, both to the neighbours and to how the house reads when it is eventually sold.
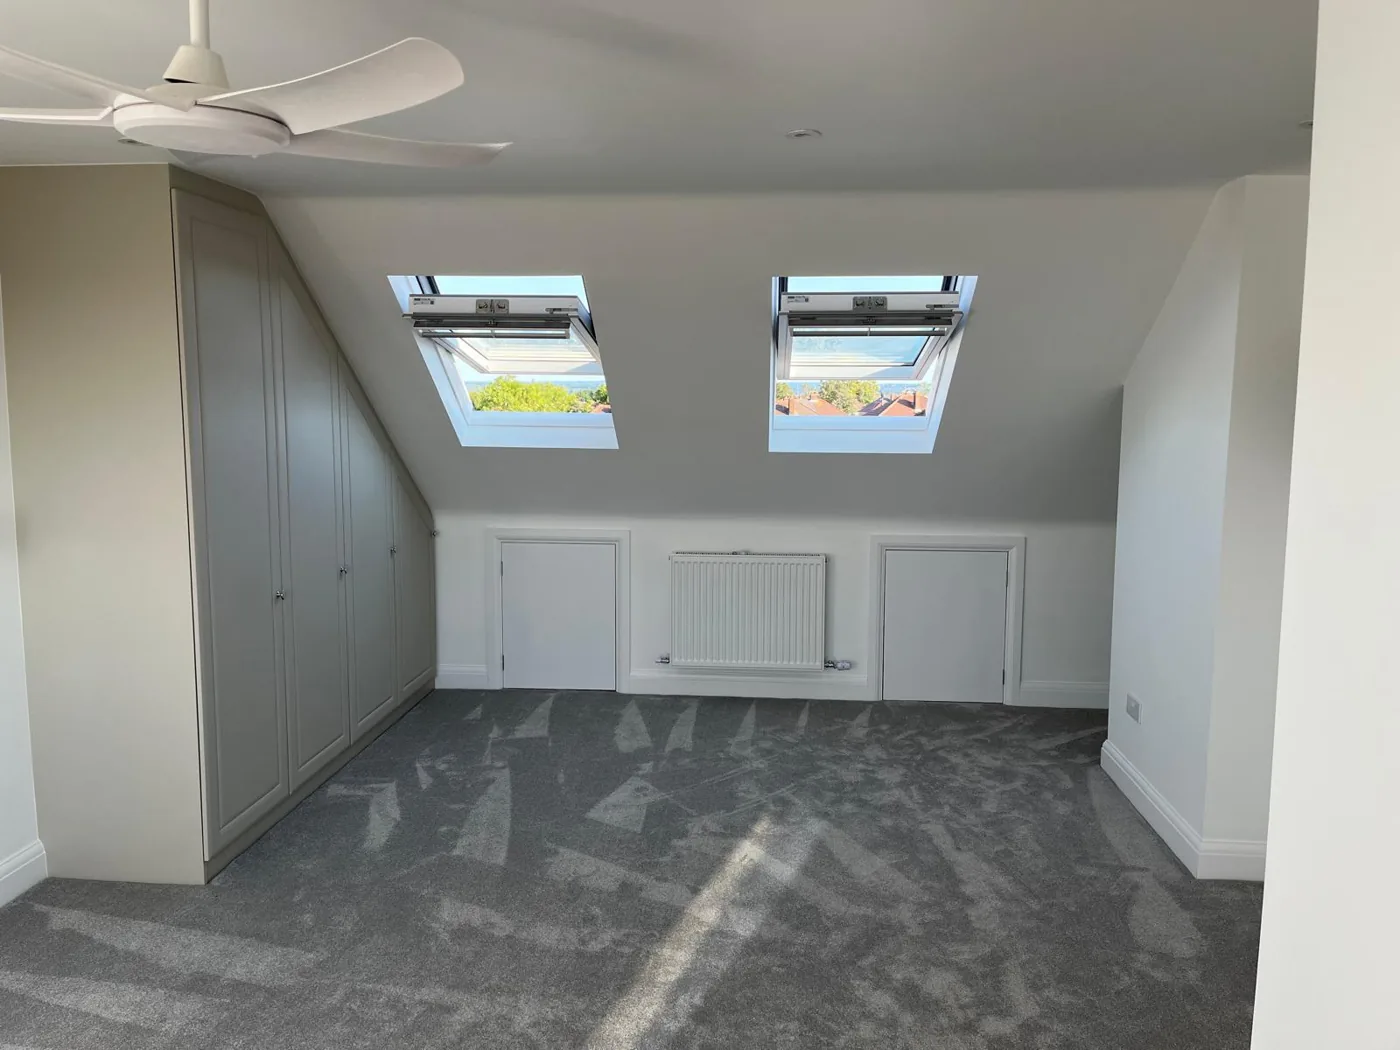
Velux windows on the front slope and the dormer window at the rear light the room from both sides, so it stays bright through the day rather than only in the morning or only in the afternoon.
Storage was built into the eaves on both sides. Those low sections are unusable as floor space but they take a run of cupboards perfectly, which is how the room ends up feeling clear rather than full of furniture.
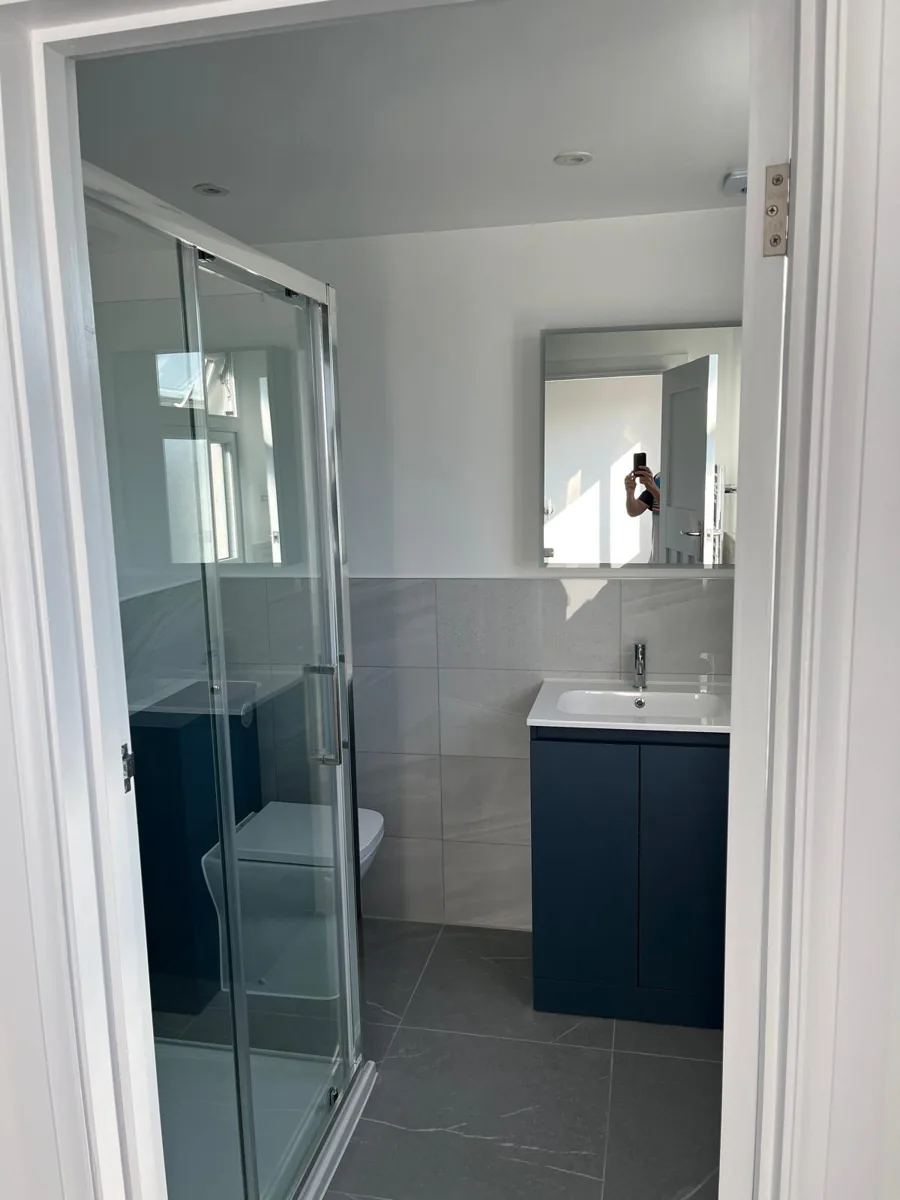
A compact shower room was worked into the plan from the start rather than added at the end, which is what decides whether the pipework runs sensibly or has to be chased around the house.
A glass enclosure, a wall-hung vanity and hard-wearing finishes keep it simple and easy to clean. It gives the new floor everything it needs to work on its own, which is what makes a loft a proper bedroom rather than an overflow room.
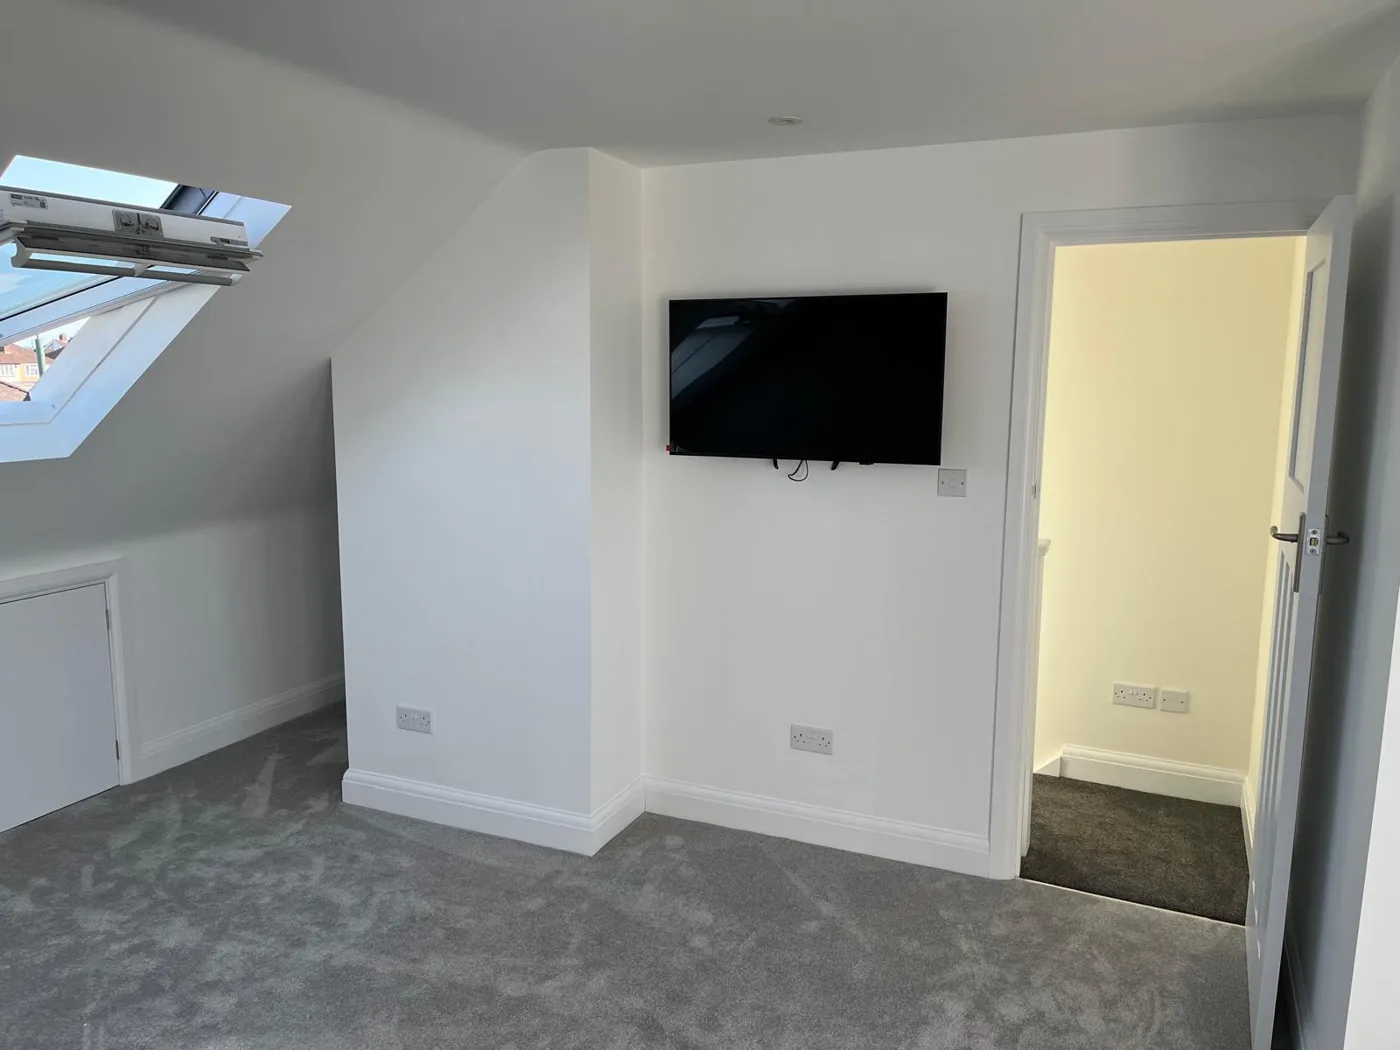
A bright double bedroom with its own shower room, on a floor that was storing suitcases. The family stayed in the house and the street they wanted, and the house gained a room it will keep.
The whole job was surveyed, designed and built by our own team, through to building control sign-off and a ten-year written guarantee. If you are weighing up a dormer on a similar house, the free design survey will tell you what your roof allows before anyone talks about money.
Every one of our conversions is designed and built by our own team, with a fixed price agreed before we start and a ten-year written guarantee at the end.
Book a free, no-obligation design visit. We will tell you what your roof allows, show you what it could look like, and give you a fixed price. No pressure, no jargon.
A short conversation about the house and what you are hoping to do. No sales pitch.
We measure up and tell you honestly what your roof allows, what it would look like, and what it involves.
Itemised, with no hidden extras, and a ten-year written guarantee on the finished work.
We use Google Analytics to see which pages people find useful. It sets cookies. Nothing runs until you choose, and we do not use advertising cookies. What we store and why.
