The answer for homes with a sloping, hipped side roof. We build the hip up into a vertical gable wall, squaring off the roof and unlocking a full-size room.
Your roof now What we build

A hipped roof slopes inward on the side as well as the back, which eats into the space you could otherwise use. A hip to gable conversion replaces that sloping side with a flat, vertical gable wall built up to the ridge, turning an awkward triangular loft into a proper rectangular room.
It is the natural choice for 1930s semis, end-of-terrace homes and bungalows with a hipped side. Pairing it with a rear dormer, an L-shape, gives you the largest space of all and room for more than one bedroom.
Five stages, one named project manager, and a written price before anyone lifts a tool.
We visit, measure up, and tell you honestly what your roof allows.
Drawings, structural calcs and any planning, all handled in-house.
One clear written quote, itemised, with no hidden extras.
Our own team on site and one named project manager, start to finish.
Building control sign-off and your ten-year guarantee in hand.
No two roofs are the same, so treat the range as a starting point rather than a price. The survey is free and the written price that follows it is fixed.
What it depends onAn indicative market guide only, not a quote. The cost depends on your roof, the type of conversion, the spec and the finish. After a free survey we give you one fixed written price, with no hidden extras.
Any home with a hipped, sloping side roof: most commonly 1930s semis, end-of-terrace houses and bungalows. On the survey we confirm your roof is suitable before you commit to anything.
Hip to gable conversions are often permitted development, but it depends on your property and area. We check and handle any planning application as part of the job.
Yes. A hip to gable plus a rear dormer is an L-shape conversion, which gives you the most space of any loft conversion, often two rooms plus a bathroom.
A matter of weeks, with the exact timeline agreed at survey. Our own team builds it, so there is no waiting on subcontractors.
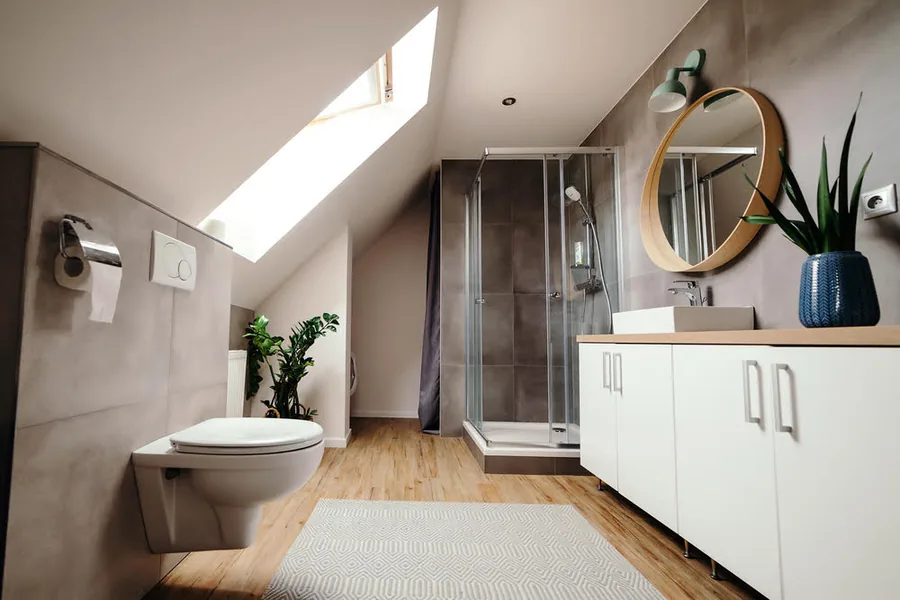
A Greenwich loft where the pitch cut the usable floor back well short of the wall. Squaring the end off gave full head height across the width, which is what made a separate en-suite possible.
Read the full case study →We build hip to gable conversions right across south east London and the whole of Kent. Thirty two towns, every one of them a job we travel to. If your town is not on the map, ask us anyway.
Swipe the map sideways to see the whole patch.
Book a free, no-obligation design visit. We will tell you what your roof allows, show you what it could look like, and give you a fixed price. No pressure, no jargon.
A short conversation about the house and what you are hoping to do. No sales pitch.
We measure up and tell you honestly what your roof allows, what it would look like, and what it involves.
Itemised, with no hidden extras, and a ten-year written guarantee on the finished work.
We use Google Analytics to see which pages people find useful. It sets cookies. Nothing runs until you choose, and we do not use advertising cookies. What we store and why.
