A Bromley loft converted into a bright master bedroom and en-suite, with storage built into the eaves and a design kept deliberately simple so it lasts.
We tell you what your roof allows and give you a fixed price, in one visit.
Book your free survey Call free, Mon to Sat 0800 028 0099
An unused loft, and a house that had run out of room. The brief was a master bedroom with an en-suite, built inside the footprint the house already had rather than by extending out into the garden.
The design had to stay simple and neutral. They wanted something that would still look right in ten years, not a room decorated to a moment, and nothing that would fight the rest of the house.
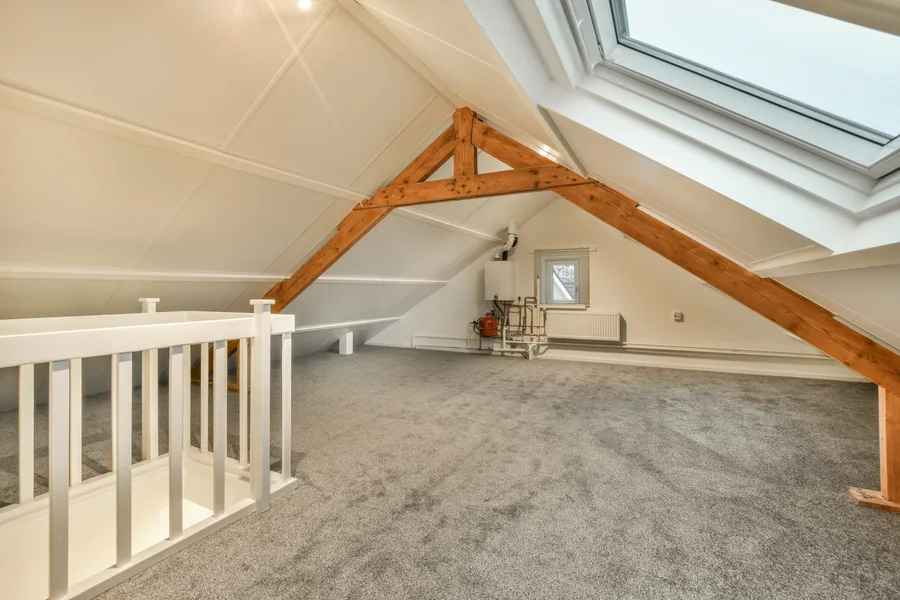
The bedroom was designed around daylight before anything else was decided. A large roof light brings the sun across the room through the day, which is the single thing that stops a loft feeling like an attic.
Soft, neutral colours and clean white woodwork keep the room open. On a floor with sloping ceilings, colour choices matter more than they do downstairs, because a dark finish under a slope closes the space in quickly.
Storage was built discreetly into the eaves, using the low sections where nobody can stand and the floor would otherwise be dead space. It is the least glamorous part of a loft conversion and the part that decides whether the finished room stays tidy.
What is left is a calm, low-maintenance room with space for a double bed and freestanding furniture, rather than a room where everything has to be pushed against the one full-height wall.
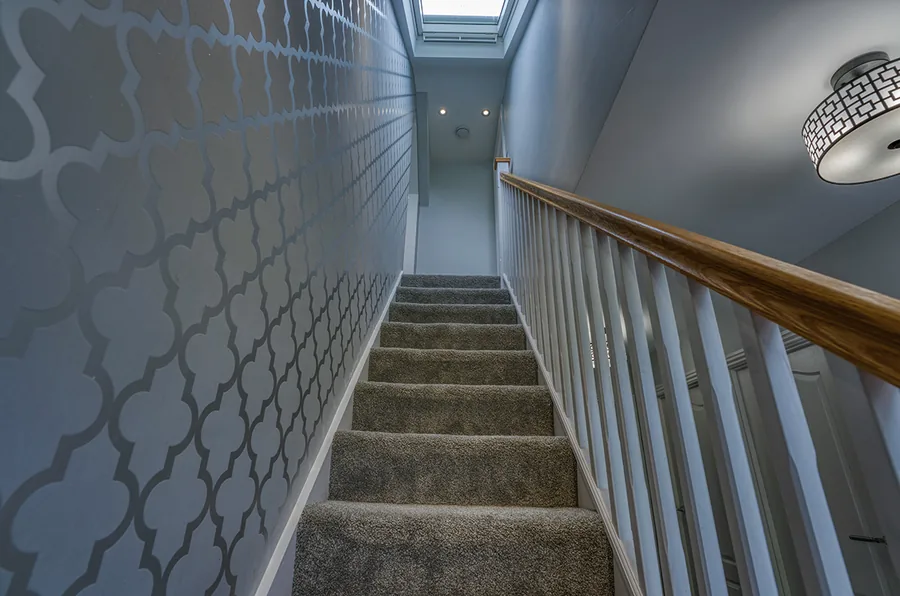
A compact en-suite was planned to the homeowners' actual routine rather than to a showroom layout. That means the shower where the head height is, the basin where the plumbing runs sensibly, and nothing squeezed in for the sake of a longer spec list.
Getting that right at design stage is what avoids the two things people regret afterwards: a shower you have to stoop in, and a boxed-in pipe run through the room below.
A bright, well-proportioned bedroom and a compact en-suite tailored to how the family actually live. A private, self-contained floor that feels connected to the rest of the home rather than added on top of it.
Bromley is where we are based, so this is a house we know the type of well. If yours is similar, the free design survey will tell you what your roof allows before anyone talks about money.

Every one of our conversions is designed and built by our own team, with a fixed price agreed before we start and a ten-year written guarantee at the end.
Book a free, no-obligation design visit. We will tell you what your roof allows, show you what it could look like, and give you a fixed price. No pressure, no jargon.
A short conversation about the house and what you are hoping to do. No sales pitch.
We measure up and tell you honestly what your roof allows, what it would look like, and what it involves.
Itemised, with no hidden extras, and a ten-year written guarantee on the finished work.
We use Google Analytics to see which pages people find useful. It sets cookies. Nothing runs until you choose, and we do not use advertising cookies. What we store and why.
