An unconverted Greenwich loft turned into a calm master bedroom with a practical en-suite, using bespoke joinery to make the eaves earn their keep.
We tell you what your roof allows and give you a fixed price, in one visit.
Book your free survey Call free, Mon to Sat 0800 028 0099
The clients wanted to add space and value without taking on a full extension. A rear extension would have meant losing garden, a longer build and a considerably bigger budget, and it would not have given them the one thing they actually wanted, which was a quiet room away from the rest of the house.
The brief was a calm master bedroom with proper storage and a practical en-suite, finished to the same standard as the floors below rather than obviously newer.
Greenwich has a lot of period housing and the roofs vary more than the street fronts suggest. This one had the height along the ridge but the usual problem at the edges, where the pitch cuts the usable floor back well short of the wall.
Squaring the end off gave full head height across the width rather than only down the middle. That is the difference between a room with a bed in it and a room you can walk around, and it is what made a separate en-suite viable without the bedroom feeling squeezed.
A neutral palette was chosen deliberately. Soft grey carpet for warmth underfoot, white walls to keep the room bright, and nothing that dates the space or fights the light coming in from the roof.
The storage is the part that does the real work. Built-in wardrobes were made to the angles of the pitched ceiling, so the eaves are used rather than boxed off and forgotten. The joinery sits flush with the walls, which is why the room reads as clean rather than as a bedroom with furniture pushed into the corners.
The en-suite was planned into the layout from the beginning, not carved out of what was left over. That decides where the soil pipe runs and whether the drainage works without an ugly boxed-in section through the floor below.
The finish matches the rest of the house rather than announcing itself as an addition, which is what makes a converted loft feel like part of the home instead of a room on top of it.
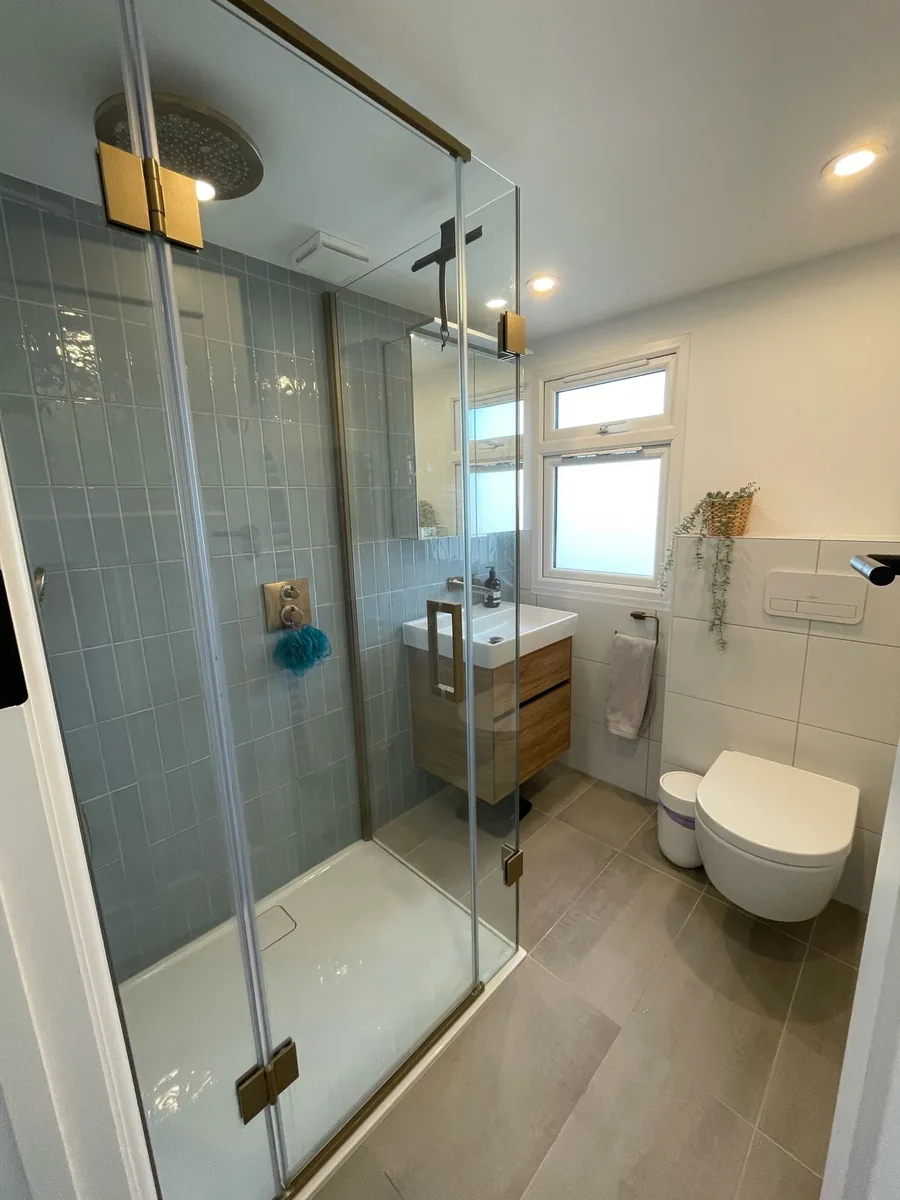
A well-proportioned master suite that met the brief on both counts: it works day to day, and it continues the design of the rest of the house rather than interrupting it. No garden lost, no extension, and the floors below untouched.
If you are weighing up a loft against an extension, our free design survey will tell you what your roof allows first. It is a straight answer, and it costs nothing.
Every one of our conversions is designed and built by our own team, with a fixed price agreed before we start and a ten-year written guarantee at the end.
Book a free, no-obligation design visit. We will tell you what your roof allows, show you what it could look like, and give you a fixed price. No pressure, no jargon.
A short conversation about the house and what you are hoping to do. No sales pitch.
We measure up and tell you honestly what your roof allows, what it would look like, and what it involves.
Itemised, with no hidden extras, and a ten-year written guarantee on the finished work.
We use Google Analytics to see which pages people find useful. It sets cookies. Nothing runs until you choose, and we do not use advertising cookies. What we store and why.
