An unused roof space turned into a private master suite: a panelled feature wall, a separate dressing area and an en-suite finished in brushed brass. No bedroom lost downstairs to do it.
We tell you what your roof allows and give you a fixed price, in one visit.
Book your free survey Call free, Mon to Sat 0800 028 0099
The homeowners wanted a proper master suite rather than another spare bedroom. Somewhere self-contained, with its own bathroom and enough storage that the room could stay calm and uncluttered. The one condition was that they did not want to lose a bedroom on the floor below to do it, which ruled out reworking the existing landing.
That is a common brief and it is the right one. A loft that becomes the main bedroom takes the pressure off the rest of the house, and it is the change people notice most when they come to sell.
The survey came first, as it does on every job. The existing roof gave enough height along the ridge but ran out well before the eaves, which is normal on a house of this age and the reason so many lofts feel cramped once they are boarded out.
A dormer was the answer. Building out at the back squares off the roof and lifts the ceiling across the whole footprint, so the usable floor runs almost to the wall rather than stopping short of it. That is what made a separate dressing area and a full en-suite possible in the same space, instead of one room with a shower squeezed into a corner.
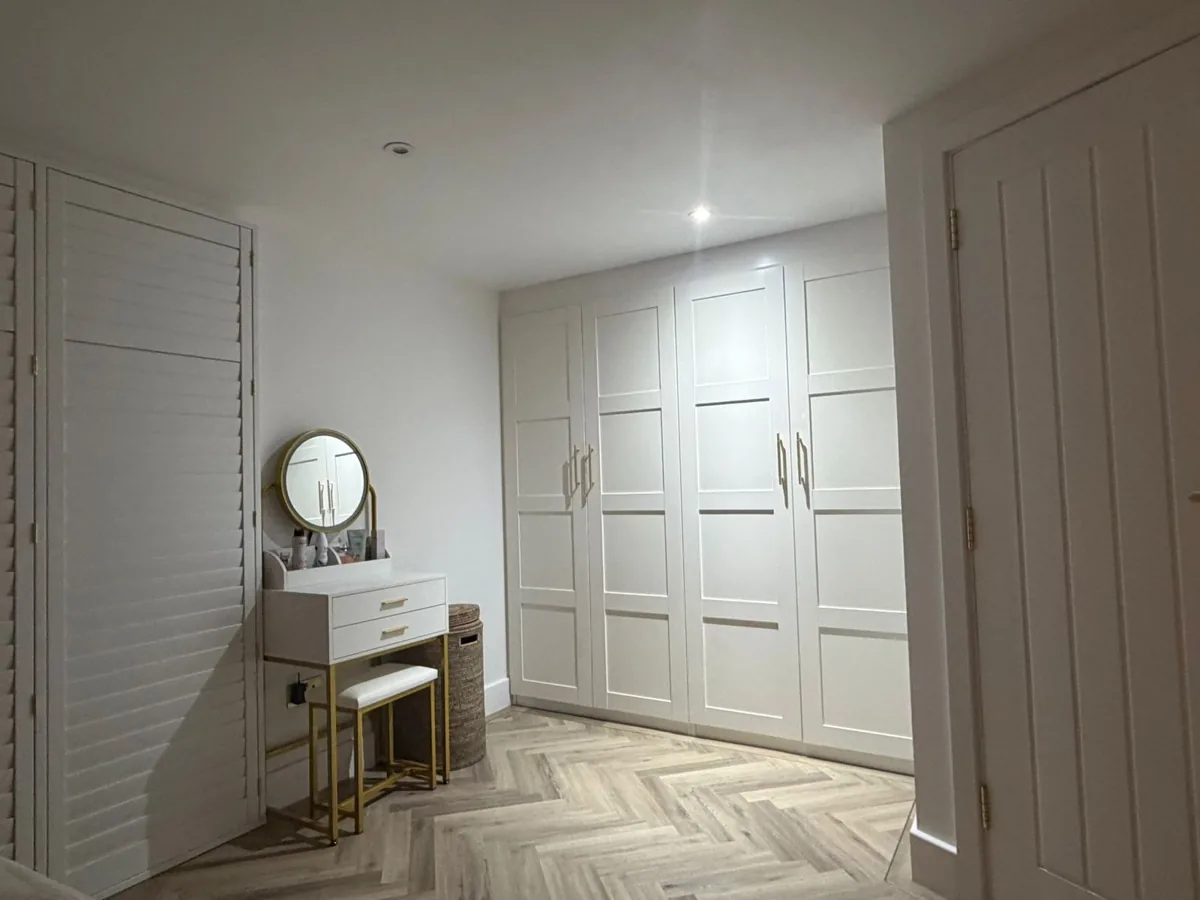
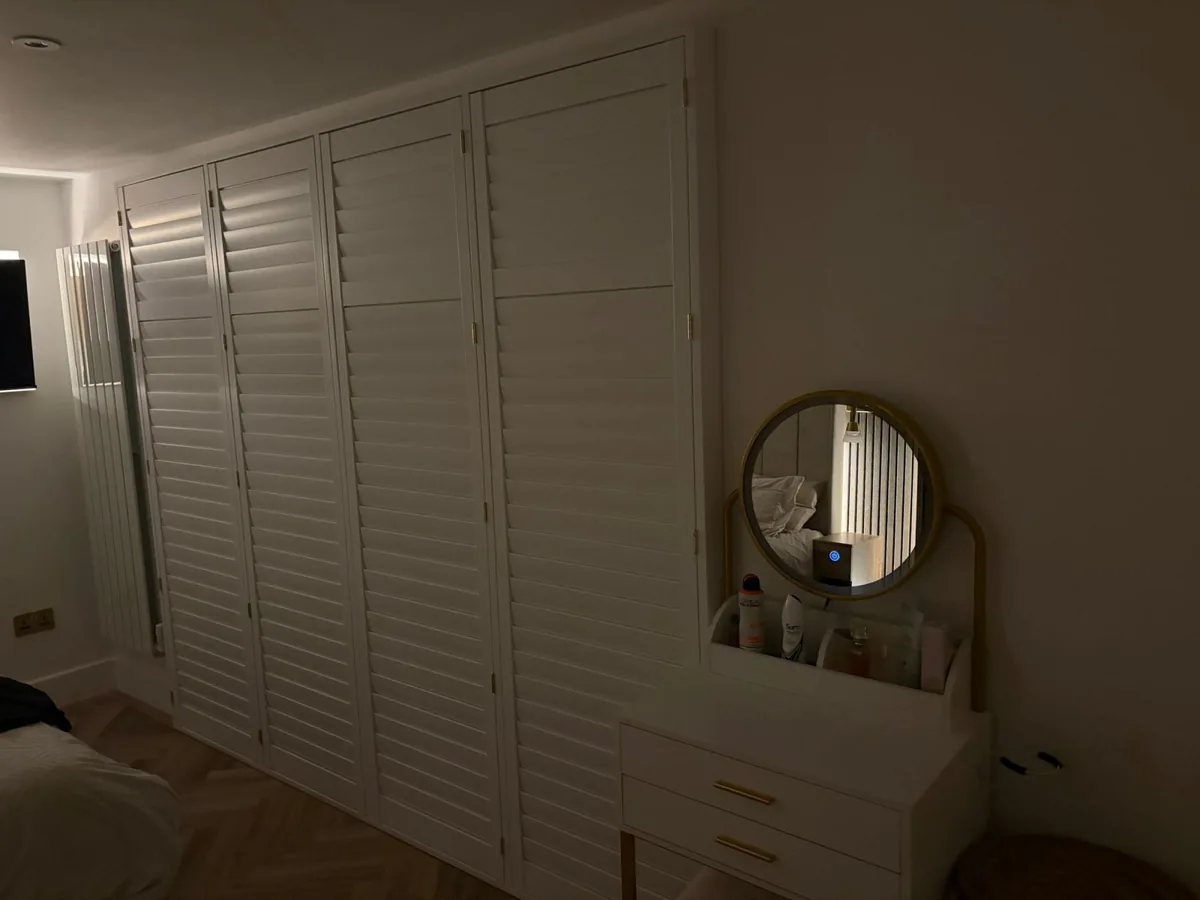
A panelled feature wall sits behind the bed, lit with concealed strip lighting so the room has something to look at without needing much furniture. Fitted wardrobes with louvre doors run along one side, built into the low section where the ceiling slopes and the space would otherwise be wasted.
The dressing area is separated from the sleeping space rather than being part of it. It keeps clothes and the everyday clutter out of sight, which is the difference between a loft bedroom that stays tidy and one that does not.
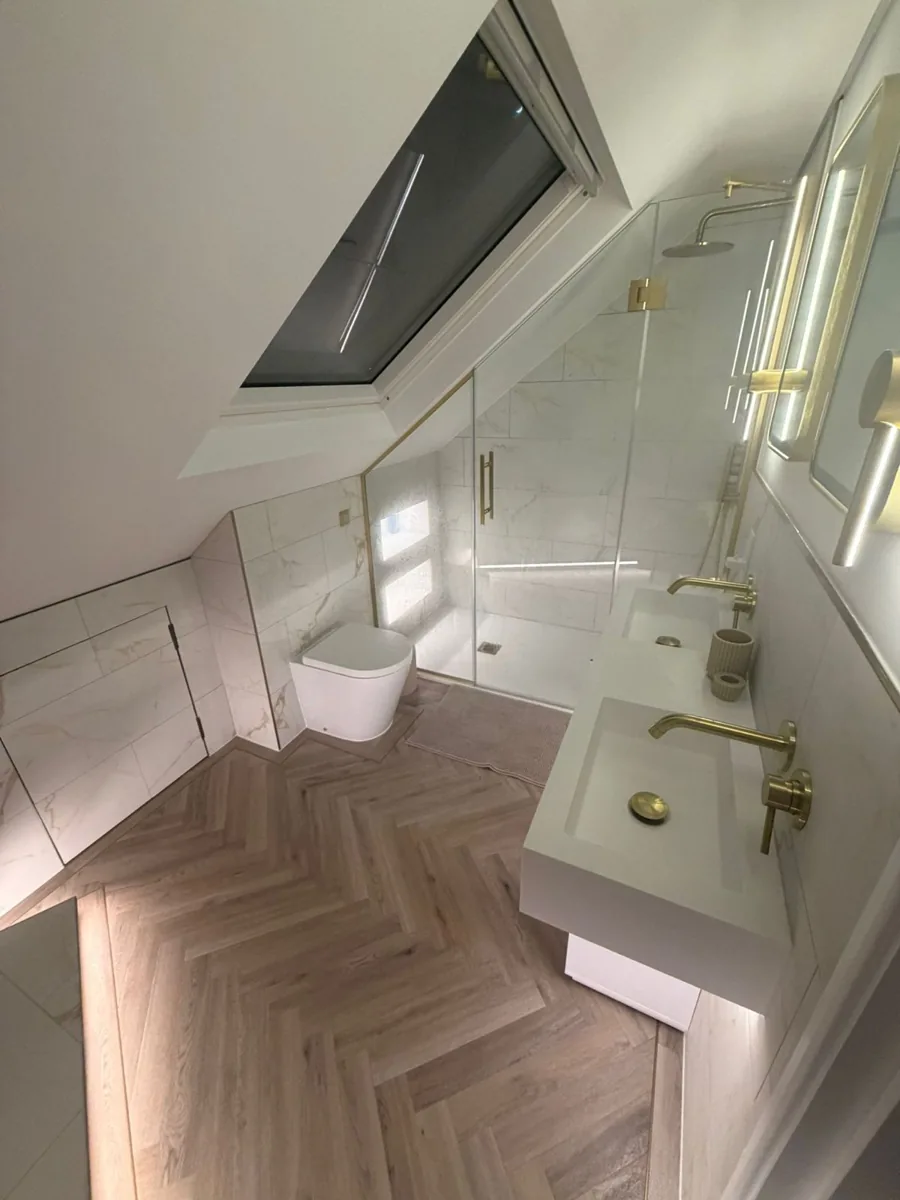
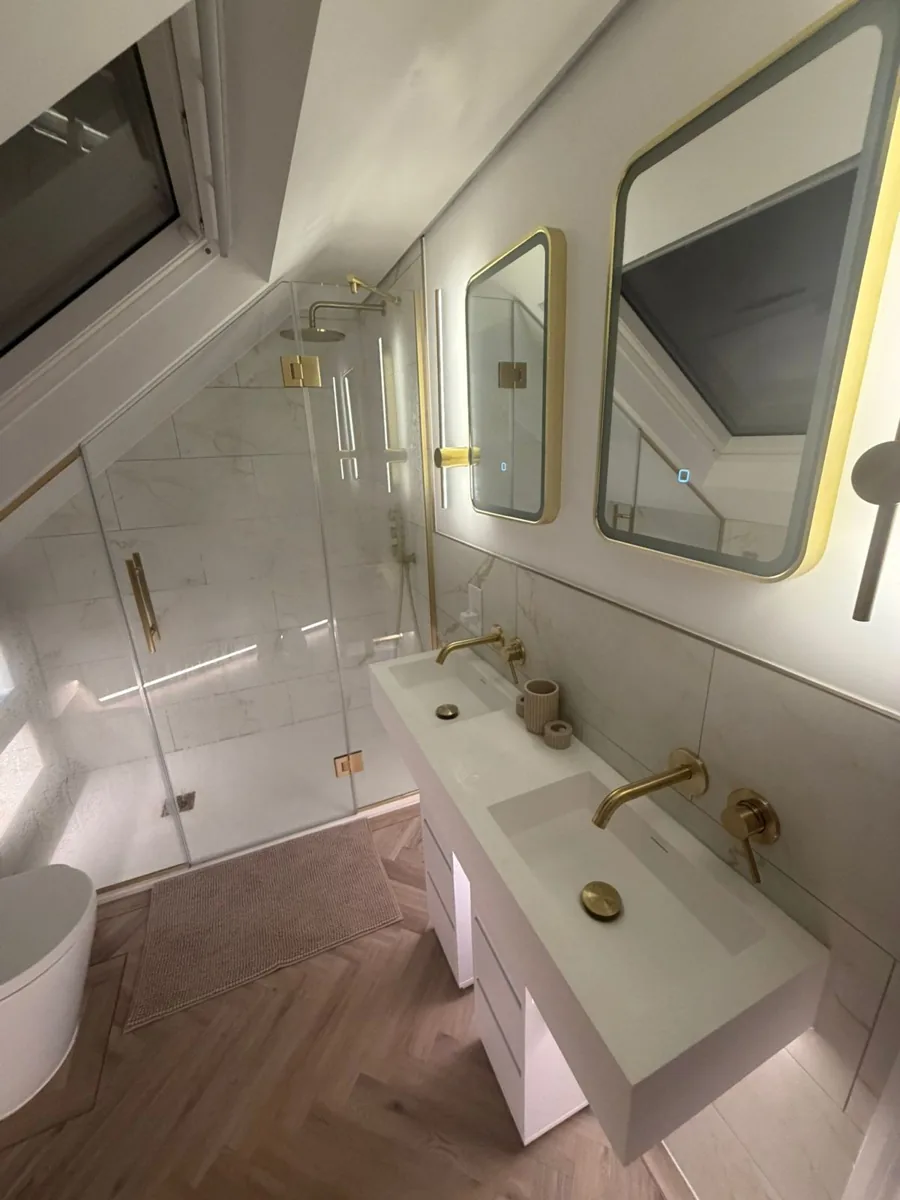
The brief for the bathroom was that it should feel like a small hotel rather than an afterthought. A freestanding bath sits on a herringbone floor, with a walk-in shower alongside it and a wall-hung vanity to keep the floor clear. The fittings are brushed brass throughout, which carries the same warmth as the lighting in the bedroom.
Rooflights bring daylight in from above, so the room is bright without anyone being able to see in. On a bathroom at this level that matters more than it does downstairs, and it is why the window positions get decided at design stage rather than on site.
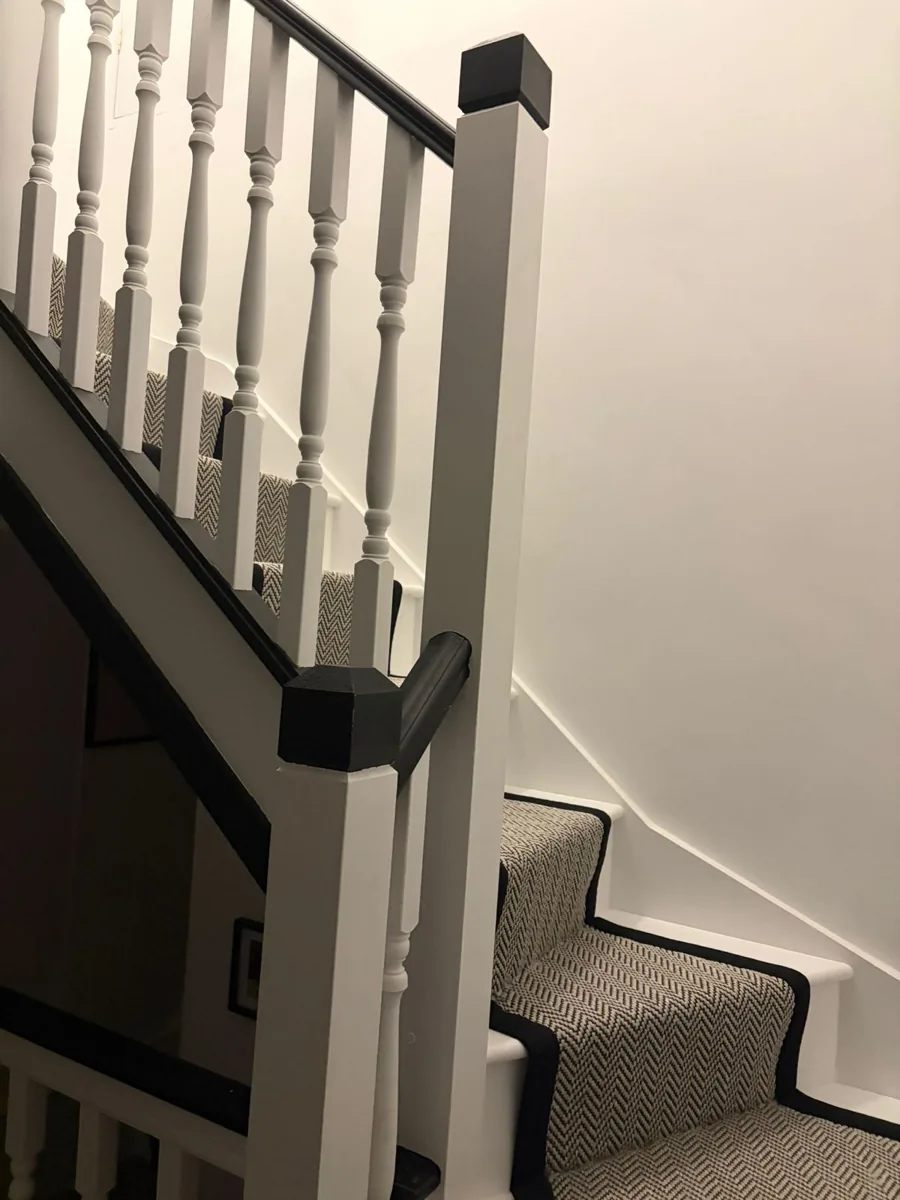
The staircase was the piece that had to be right first. It rises from the existing landing rather than eating into a bedroom, with white spindles and a carpet runner that match what is already in the house, so the new floor reads as part of the home rather than something bolted on top of it.
The whole job was designed and built by our own team. The people who surveyed the roof are the people who framed it, boarded it and finished it, which is why the details line up and why there was one point of contact throughout rather than a chain of subcontractors.
A private principal suite that works as one connected space, from the new staircase through the bedroom and dressing area to the en-suite. The floor below keeps every bedroom it had, and the house gains a room the family actually wanted rather than one more box.
If you are weighing up something similar, the free design survey is the place to start. We will tell you what your roof allows before anyone talks about money.
Every one of our conversions is designed and built by our own team, with a fixed price agreed before we start and a ten-year written guarantee at the end.
Book a free, no-obligation design visit. We will tell you what your roof allows, show you what it could look like, and give you a fixed price. No pressure, no jargon.
A short conversation about the house and what you are hoping to do. No sales pitch.
We measure up and tell you honestly what your roof allows, what it would look like, and what it involves.
Itemised, with no hidden extras, and a ten-year written guarantee on the finished work.
We use Google Analytics to see which pages people find useful. It sets cookies. Nothing runs until you choose, and we do not use advertising cookies. What we store and why.
