Bespoke loft conversions in Beckenham, designed and built by our own in-house team. One fixed price, a ten-year guarantee, and a free design survey on your doorstep.
Beckenham is mostly Edwardian houses and 1930s semis, and that is what decides which conversion your roof will take. We have spent over twenty-five years working on exactly this kind of property across London, so we know what these roofs allow before we get the tape measure out.
Beckenham has a mix of Edwardian and interwar stock. The hipped roofs on the 1930s semis respond very well to a hip to gable.
Beckenham runs from Edwardian villas near the station out to interwar semis on the Bromley side, and the two need different conversions. The Edwardian houses are taller with steeper roofs and often take a rear dormer on its own. The 1930s semis have the hipped side roof that a hip to gable is designed for.
Plot widths here are generally kind. There is usually room to get scaffold down the side without going through the house, which keeps the build tidier and shortens the programme.
Whether you need an extra bedroom, an en-suite or a home office, a loft conversion adds the space without the cost and upheaval of moving out of Beckenham, and it can add up to twenty percent to your property's value.
Given the housing in Beckenham, these are the conversions we build here most often. On your free survey we confirm exactly which one your roof allows.
The most popular conversion in London. A dormer extends out from your sloping roof to add full head height and real floor space, ideal for a terrace or a semi.
Explore dormer conversions →The answer for homes with a sloping, hipped side roof. We build the hip up into a vertical gable wall, squaring off the roof and unlocking a full-size room.
Explore hip to gable conversions →Building the end wall of your home straight up to the roof ridge gives you a tall, square room with real presence, and the height for a striking window.
Explore gable conversions →Where a standard loft falls short on height, reshaping the roofline itself unlocks the headroom and floor space a plain conversion cannot reach.
Explore roofline conversions →Where your roof already has the height, a Velux conversion is the most cost-effective way to gain a bright new room, with roof windows set neatly into the existing slope.
Explore velux conversions →The largest conversion we build. Two dormers combined over the main roof and the rear addition, giving you the space for more than one room.
Explore l-shape conversions →Planning a new build, or want the loft designed in from day one? We build the space in from the start, or convert an existing new-build roof into a proper room.
Explore new build conversions →It depends on the type of conversion and the shape of your roof. A Velux conversion, where the head height already exists, costs less than a full dormer or an L-shape that adds a whole floor of space. Because Beckenham homes are mostly Edwardian houses and 1930s semis, most conversions here are hip to gable or dormer builds, which sit in the middle to upper part of that range. You can see indicative ranges on our costs page.
What never changes is how we quote. After a free survey we give you one fixed written price for your Beckenham home, with no hidden extras, and you pay in stages as the work is done. See how payments work.
Applications in Beckenham go to the London Borough of Bromley. Many conversions fall under permitted development, but flats, conservation areas and larger designs need full permission. We check what applies to your property on the survey and handle any application for you, along with the structural drawings and building control. Our planning permission guide explains the rules in full.
Five stages, one named project manager, and a written price before anyone lifts a tool.
We visit your Beckenham home, measure up, and tell you honestly what your roof allows.
Drawings, structural calcs and any planning, all handled in-house.
One clear written quote, itemised, with no hidden extras.
Our own team on site and one named project manager, start to finish.
Building control sign-off and your ten-year guarantee in hand.
Real Beckenham projects by our own team. Every price is fixed and every build carries a ten-year guarantee.
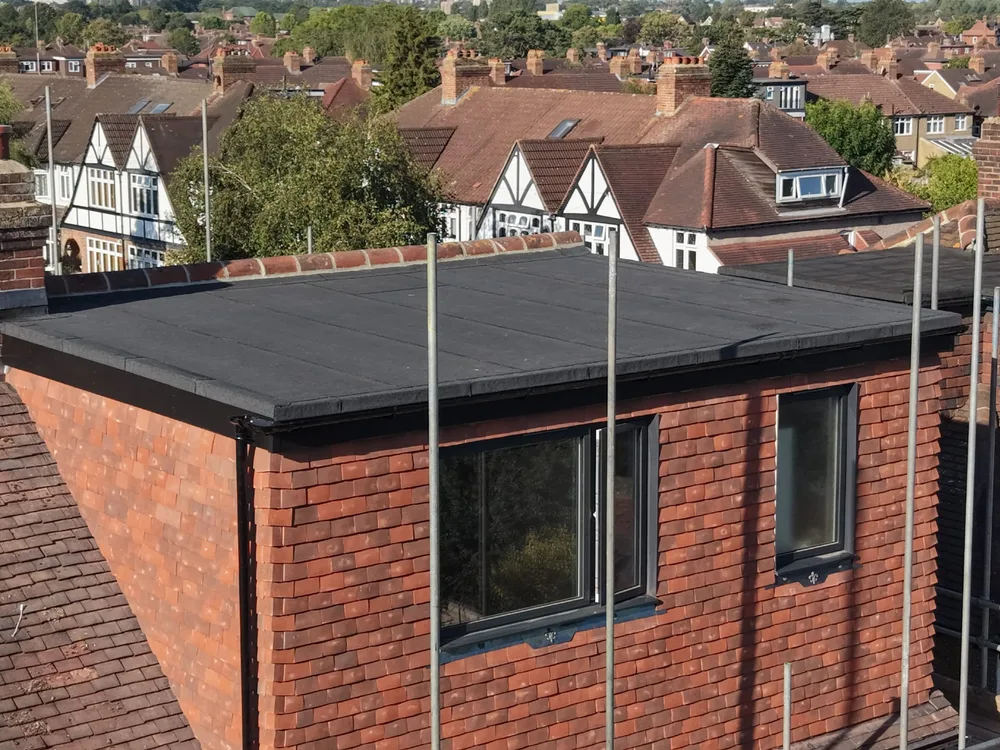
A 1930s semi’s hipped roof squared off into a gable with a rear dormer, creating a master bedroom with its own en-suite.
See this Beckenham project →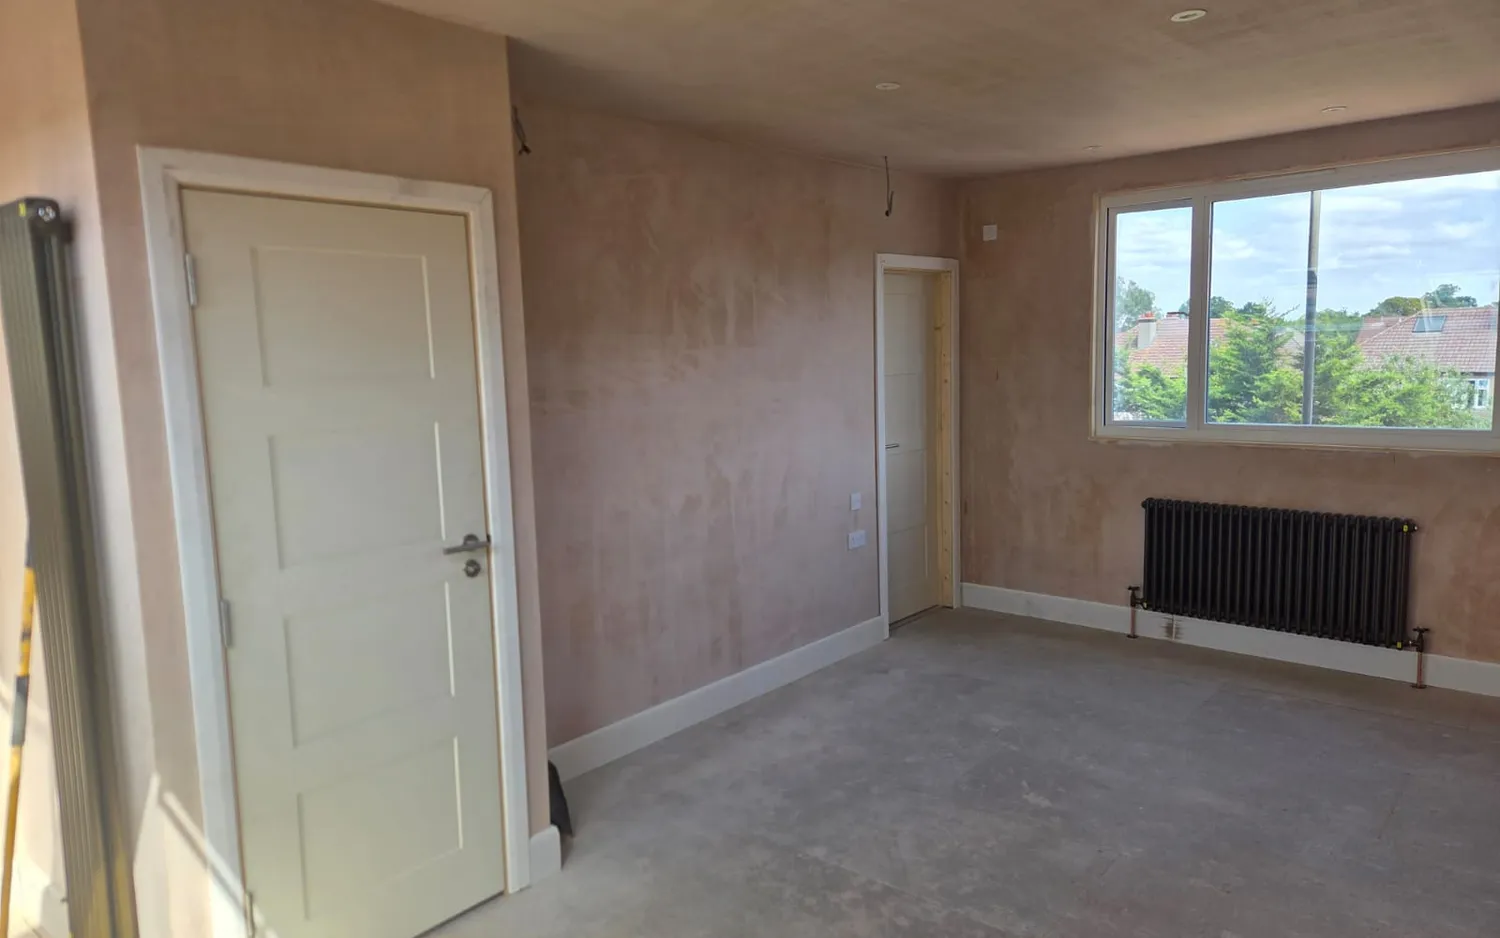
A hipped roof squared off into a gable for a bright master bedroom and en-suite, with the original stained-glass window kept on the new stairs.
See this Beckenham project →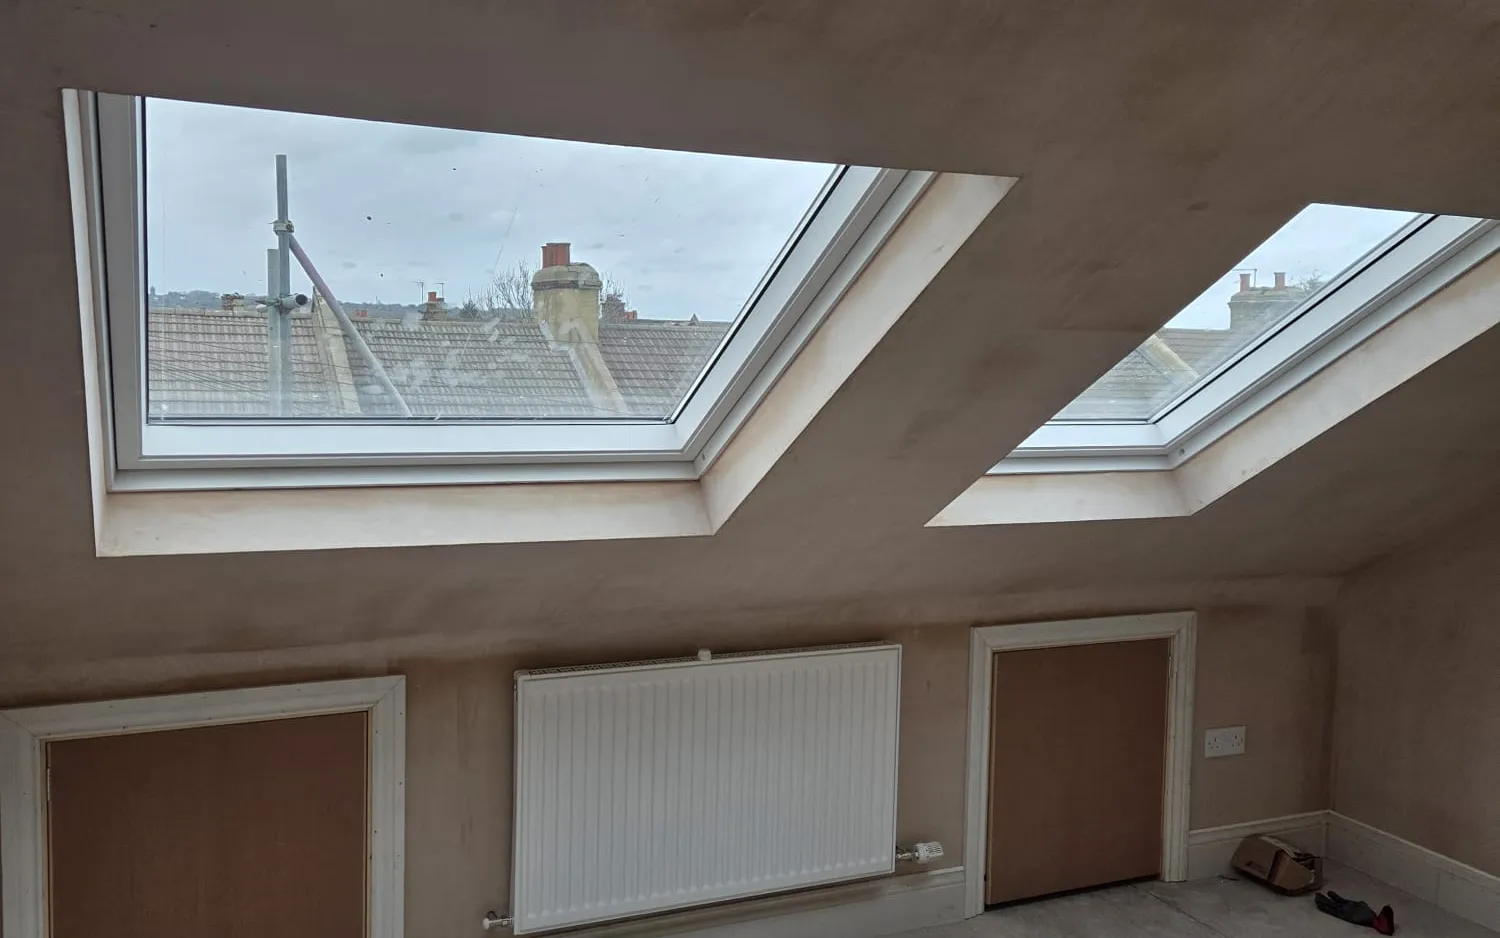
A hip to gable adding two double bedrooms, a family bathroom and built-in storage, all under a brand-new roof.
See this Beckenham project →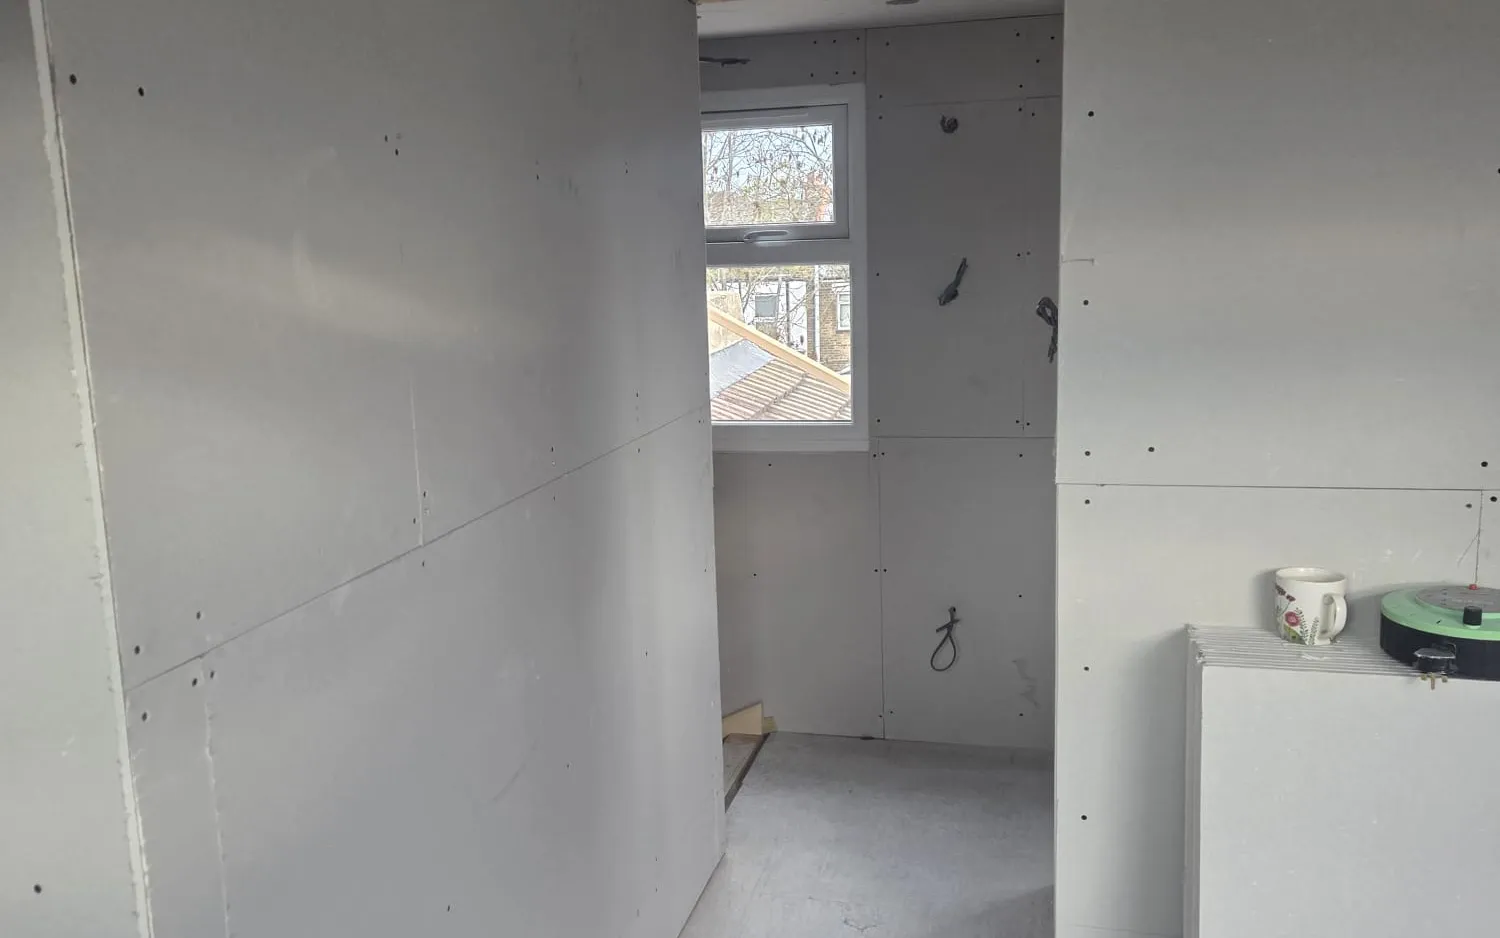
A rear box dormer suite with a double bedroom, a walk-in wardrobe and an en-suite.
See this Beckenham project →If you are just outside Beckenham, we most likely cover you too. Just ask.
Book a free, no-obligation design visit. We will tell you what your roof allows, show you what it could look like, and give you a fixed price. No pressure, no jargon.
A short conversation about the house and what you are hoping to do. No sales pitch.
We measure up and tell you honestly what your roof allows, what it would look like, and what it involves.
Itemised, with no hidden extras, and a ten-year written guarantee on the finished work.
We use Google Analytics to see which pages people find useful. It sets cookies. Nothing runs until you choose, and we do not use advertising cookies. What we store and why.
