
Written by the Loft Life team, who have plumbed and tiled loft bathrooms across London and Kent for more than 25 years. Last updated 24 August 2026. Read time: ~9 minutes.
The best loft bathroom ideas start where the head height runs out, because the sloping parts of a loft that are no use for standing are exactly where a shower, a WC or a basin want to go. A loft is one of the easiest rooms in the house to add a bathroom to, as long as the waste can reach the drains and the room can breathe. Below are the ideas we come back to on real jobs, from squeezing a neat ensuite into a corner to making a small loft bathroom feel twice its size.
In short: the strongest loft bathroom ideas are an ensuite tucked into the low eaves beside the bedroom, the shower placed where the head height is fullest, the WC and basin set under the slopes, a roof window for light and air, and a fully tanked wet floor. A workable shower room fits in around 1.5 to 2 square metres and a comfortable ensuite in around 2.5 to 3 square metres. Whether your loft can take one comes down to the head height and how far the waste has to travel, both settled at a free survey.
If you already know you want it, a free design survey tells you where the bathroom can go and gives you one fixed price. Below, the ideas first, then the plumbing and the rules that make them work.
Can You Fit a Bathroom in a Loft?
Almost always, yes, and a bathroom asks less of a loft than a bedroom does, because most of what goes in it is low. A WC, a basin and even a shower tray sit comfortably under a sloping ceiling that would be useless for a bed or a wardrobe, which means a bathroom can take the awkward corner and leave the good head height for the room next door. That is why an ensuite so often ends up in the eaves of a loft bedroom rather than eating into the space you actually stand in.
Space is rarely the barrier. A shower room works in around 1.5 to 2 square metres, and a comfortable ensuite with a shower, WC and basin in around 2.5 to 3 square metres, both of which most loft conversions can spare. The questions that matter are head height for the shower and how far the waste has to travel, which is where the survey earns its keep.
There is a value case too. A loft bedroom with its own bathroom reads as a proper suite when you come to sell, and Nationwide Building Society research has put the uplift from adding a loft bedroom and bathroom together at around a fifth of a home's value. A bathroom is what turns a converted attic into a room a guest, a teenager or a buyer treats as a real second suite.
What Your Loft Needs for a Bathroom
Before the design, five things decide whether and where a loft bathroom can go. The table below is the quick version we run through on every survey.
| What your loft needs | Why it matters |
|---|---|
| Around 2 metres of head height over the shower | The shower is the one fitting you stand up in |
| A drainage route to the soil stack | Waste drains by gravity, or by a pump where it cannot |
| Mechanical extraction | Building regulations require it to clear steam and stop mould |
| A tanked, waterproof floor | A leak in a loft runs straight into the rooms below |
| Around 1.5 to 3 square metres of floor | A shower room from 1.5 to 2, an ensuite from 2.5 to 3 |
None of these is usually a deal breaker on a standard London or Kent semi. They simply shape where in the roof the bathroom sits, which is the next question.
Where Should the Shower and Ensuite Go?
The single decision that shapes a loft bathroom is where the shower sits, because it is the only fitting that needs full standing height, around two metres over the tray. Put it under the ridge or against the tall gable wall, then arrange the rest around it. The WC tucks under a slope where you only need to sit, the basin takes the other low wall, and the door swings into the fullest part of the floor so it never fouls a fitting. Where a dormer has been added, the flat piece of ceiling it creates is often the natural home for the shower.
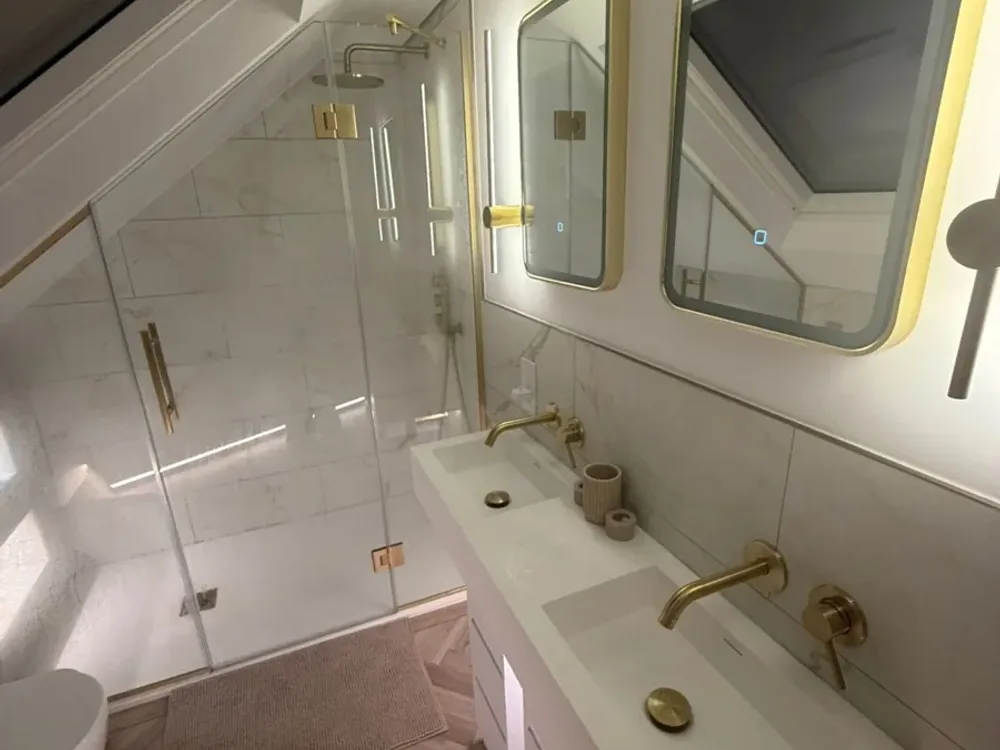
An ensuite works best set off a master loft bedroom, because the two share a wall and a floor, so the plumbing runs short and the room stays quiet. You can see the bedroom side of this in our loft bedroom ideas guide, and a real ensuite built into a Penge dormer in our rear dormer case study. The table below is a quick guide to which fitting suits which part of the roof.
| Part of the roof | Best fitting |
|---|---|
| Under the ridge or a dormer (full height) | Shower or wet-room area |
| A sloping side wall | WC, sat under the slope |
| The other low wall | Basin and vanity |
| The gable end wall | Tall storage, a heated towel rail or a feature |
Small Loft Ensuite Ideas
Most loft bathrooms are small, so the ideas that matter are the ones that buy back a sense of space. A wet-room layout, where the shower drains straight into a tanked floor with no tray lip or bulky enclosure, removes the one thing that clutters a small bathroom and makes the whole floor usable. A large roof window over the shower brings in daylight from above, which reads as far more generous than a small side window.
A few more small-space moves do the rest. Keep the tiling to one or two tones and run it up into the slope so the eye does not stop at a low line. Let a single frameless glass screen do the dividing rather than a framed enclosure. Choose wall-hung units so the floor reads as one continuous surface. Do these things and a bathroom of two square metres stops feeling like a cupboard. They are the same moves that make any tight ensuite work, loft or not.
Fittings That Work Under a Sloping Ceiling
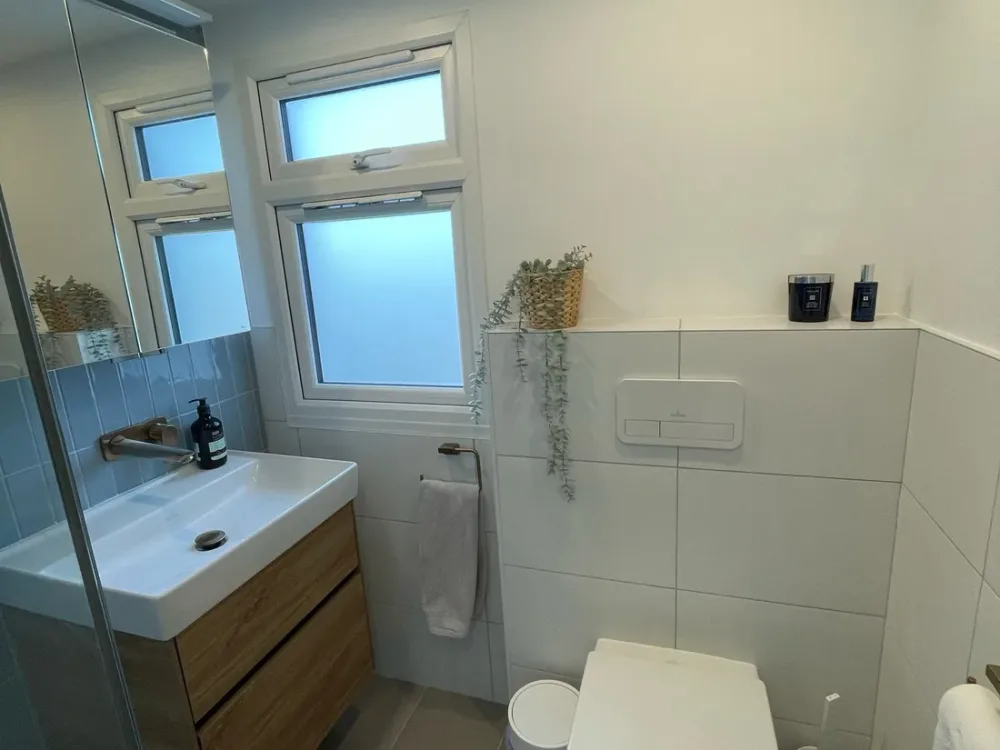
Not every bathroom fitting suits a loft, and choosing the right ones is half the job. Wall-hung units, the WC and the basin fixed to the wall rather than the floor, keep the sightlines low and let you clean underneath, which matters in a small room. A walk-in shower beats a bath in most lofts because it needs less floor and no long straight run for a tub, though a short deep soaking bath can fit under a slope if a bath is a must. Recessed shelving set into the stud walls gives you storage without stealing floor. Underfloor heating leaves the walls clear and warms a tiled floor from below, or a heated towel rail on the gable wall doubles as the room's heating in a smaller space.
Light, Ventilation and Waterproofing
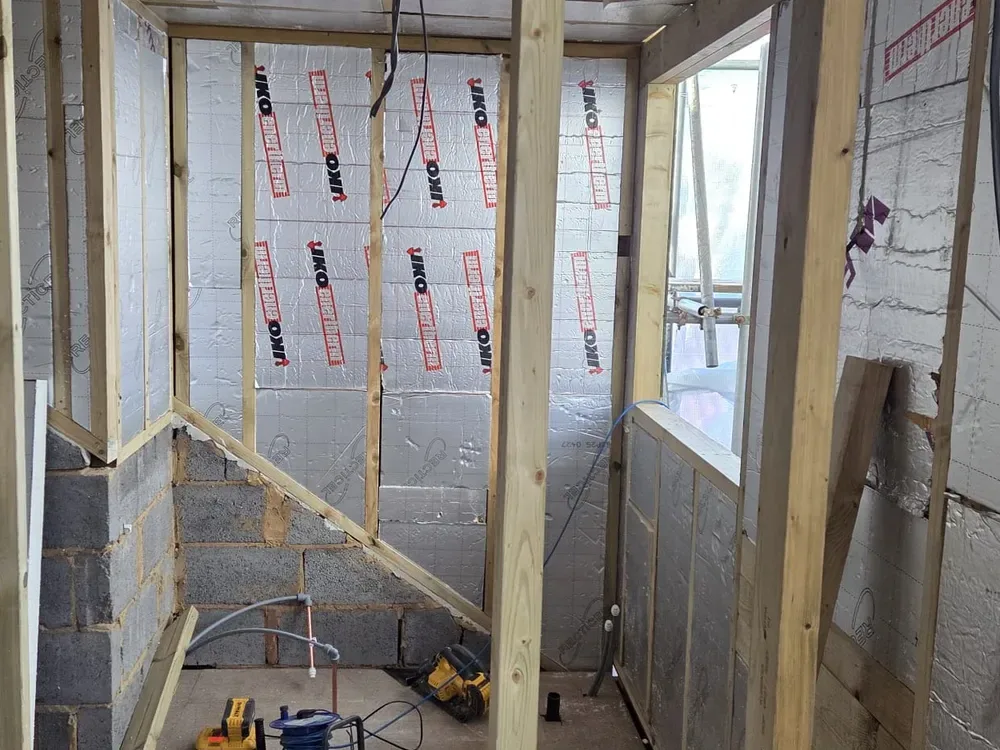
Three things quietly decide whether a loft bathroom is a pleasure or a problem. Light usually comes from a roof window set into the slope, which throws daylight down over the shower and, if it opens, helps with the air. Ventilation is not optional: building regulations require mechanical extraction in a bathroom without an openable window, so most loft bathrooms get an extractor fan ducted out through the roof, with a trickle vent for background air, even where a roof window is fitted, to clear the steam a loft holds onto. Waterproofing is the part you never see and cannot skip, because a leak in a loft runs straight into the rooms below. A proper job tanks the floor and the lower walls behind the tiling, which is what makes a true wet room possible in the first place.
What Does a Loft Conversion Bathroom Cost?
A bathroom is one of the biggest single things that moves a loft conversion up its price range, because it brings its own plumbing, tiling, waterproofing and ventilation. As a rough guide within London and Kent, a hip to gable with an ensuite runs around £66,000 to £75,000, against £58,000 to £68,000 for the same conversion with a bedroom alone. The exact figure depends on how far the waste has to travel and the spec you choose. Our loft conversion costs guide has an estimator for an instant range, and the hip to gable cost guide breaks an ensuite conversion down in full.
The type of conversion also decides how easily a bathroom fits. A dormer or a hip to gable adds the head height that makes a comfortable shower possible, while a plain Velux loft can still take a neat WC and basin where the ridge is high enough.
The Plumbing and the Rules
Two practical things govern every loft bathroom. The first is the waste. Water drains by gravity, so the soil pipe needs a steady fall down to the existing stack, and where the bathroom sits too far or too low for gravity to do the work, a pump or a macerator such as a Saniflo moves the waste instead. A good surveyor works out the run before anything is designed, because it quietly shapes where the room can go.
The second is building regulations, which always apply to a new bathroom. They cover the drainage and ventilation above, the electrics, where fittings and switches sit in relation to water, which is why loft bathrooms use IP-rated fittings in the zones nearest the shower, and the extra structural load, since a bath full of water and a tiled floor are heavy. Planning permission is usually a separate and easier question: adding a bathroom inside a loft that already has permitted development rights rarely needs a full planning application, though conservation areas and flats can change that. We handle the building control sign-off as part of the fixed price, right across the areas we cover in London and Kent.
Frequently Asked Questions
Can you put a bathroom in a loft conversion?
Almost always, yes. The two things that decide it are head height for the shower, ideally around two metres over the tray, and how far the waste has to travel to reach the existing soil stack. Where gravity cannot carry the waste, a pump or macerator does the job. The only certain answer comes from a survey, where we check the drain run and the roof.
How small can a loft bathroom be?
Smaller than most people expect. A workable shower room, with a shower, WC and basin, fits in around 1.5 to 2 square metres, and a comfortable ensuite in around 2.5 to 3 square metres. Wall-hung fittings and a wet-room floor are what make the tightest spaces work, because they keep the floor clear and remove the shower enclosure.
How much does it cost to add an ensuite to a loft conversion?
An ensuite is one of the bigger cost variables in a loft conversion because it brings its own plumbing, tiling and ventilation. As a London and Kent guide, a hip to gable with an ensuite runs around £66,000 to £75,000, compared with £58,000 to £68,000 for a bedroom alone. Your fixed figure comes after a free survey, and our loft conversion costs guide gives an instant range.
Do you need planning permission for a loft bathroom?
Usually not. Adding a bathroom inside a loft that has permitted development rights normally goes ahead without a full planning application, since it is an internal fit-out. Conservation areas, flats and homes that have used their allowance can need consent, which we confirm and handle at the survey. Building regulations, though, always apply to a new bathroom.
Do you need a pump or macerator for a loft bathroom?
Only where gravity cannot do the work. If the soil stack is close and low enough, the waste drains naturally on a gentle fall, which is always the first choice. Where the bathroom sits too high or too far from the stack, a pump or a macerator such as a Saniflo moves the waste to where it can drain. We work this out at the survey before the layout is fixed.
How do you ventilate a loft bathroom?
Building regulations require mechanical extraction in a bathroom without an openable window, and even with an opening roof window most loft bathrooms get an extractor fan ducted out through the roof. A loft holds steam, so good extraction is what keeps the room dry and free of condensation and mould over time.
Can you have a wet room in a loft?
Yes, and a loft is one of the better places for one. A wet room removes the shower tray and enclosure that clutter a small bathroom, draining straight into a tanked, tiled floor. The key is the waterproofing, tanking the floor and lower walls before tiling, which is a job for a specialist because a leak in a loft runs into the rooms below.
See What Your Loft Could Take
Guide ideas get you started, but where a bathroom can actually go in your loft comes down to your own roof and your drains. A free design survey measures the head height, works out the waste run, and gives you one fixed price for the whole conversion, bathroom included, with no obligation either way.
As a family-run loft conversion specialist in Bromley, we have been building loft bathrooms and ensuites across London and Kent for more than 25 years, every one backed by a 10 year written guarantee. Call 0800 028 0099 or use our contact page to book, and we will tell you what your roof allows before you commit a penny.