
Written by the Loft Life team, who have converted trussed and traditional roofs across London and Kent for more than 25 years. Last updated 24 August 2026. Read time: ~9 minutes.
If you climbed into your loft and found it filled with a web of thin timbers in a W shape, you have a trussed roof, and you have probably been told a loft conversion is out of the question. It is not. A trussed roof loft conversion is a routine job for a specialist: the trusses are removed and the load they carried is taken up by new steel beams, which opens the roof space up into a room. It costs a little more than converting an older roof, but on most modern homes, houses and bungalows alike, it is entirely possible.
In short: yes, a trussed roof can be converted. The W-shaped trusses that fill the loft are there to hold the roof up without internal walls, so they cannot simply be cut away. Instead a structural engineer designs new steel beams, RSJs, that take the roof load, the steels go in first, and the trusses are removed in a controlled sequence so the roof is supported at every stage. The extra steel and engineering typically adds in the region of £3,000 to £6,000 over a traditional roof, and the result is the same usable room.
If you want to know whether your own roof will convert, a free design survey settles it in an hour and gives you one fixed price. Below, how to tell what roof you have, how the conversion works, and what it costs.
What Is a Trussed Roof?
A trussed roof, also called a trussed rafter or fink truss roof, is the way most houses have been built since the 1960s. Instead of the roof being cut and assembled on site from heavy timbers, it is made from lightweight factory-made frames, each one a triangle of thin timber with a W of struts inside it, stood up side by side along the roof. That W is the clever part: it lets a slim timber span the whole roof and carry the load down to the outside walls without needing any load-bearing support in the middle, which is why a trussed loft has no clear floor space and is criss-crossed with timber you can barely climb through.
An older, traditional roof, known as a cut roof, is the opposite. It is built from a few heavy rafters and a horizontal purlin, leaving the middle of the loft open, which is why period and pre-war houses so often convert easily. Bungalows and houses built from the 1960s on, by contrast, almost always have trussed roofs, which is exactly why so many owners are wrongly told their loft is a non-starter.
How Can You Tell Which Roof You Have?
You can usually tell in a minute with a torch and a look into the loft. The table below is the quick test.
| What you see in the loft | What you have |
|---|---|
| A repeating web of thin W-shaped timbers, little clear space | Trussed (modern) roof, convertible with steel |
| An open triangular void with a beam (purlin) running across it | Cut (traditional) roof, often converts easily |
| An open rectangular space in the middle, timber pushed to the edges | Attic, or room-in-roof, trusses, the easiest of all |
If your loft is filled with W-shaped timber you have a standard trussed roof, and it is still convertible. If the centre is already clear, you may have attic trusses, which are designed to become a room. Either way, a look in the loft, backed by the survey, settles it for certain.
Can You Convert a Trussed Roof Loft?
Yes. The web of timber is doing a job, holding the roof up and stopping the walls from spreading, so it cannot simply be removed, but that job can be handed to something else. A structural engineer designs new steel beams, usually RSJs or universal beams running between the front and back load-bearing walls, that take over the load the trusses were carrying. Once those steels are in and bolted to the structure, the redundant timber in the middle of each truss can be cut away, and the loft opens up into the room-sized space a conversion needs.
This is standard work for a loft conversion specialist. It is not a job to attempt yourself or to hand to a general builder without the calculations, because removing part of a truss before the steel is carrying the load is seriously dangerous. Done properly, with the engineer's design and the steels installed first, it is safe, signed off by building control, and no less sound than any other conversion.
How a Trussed Roof Is Converted
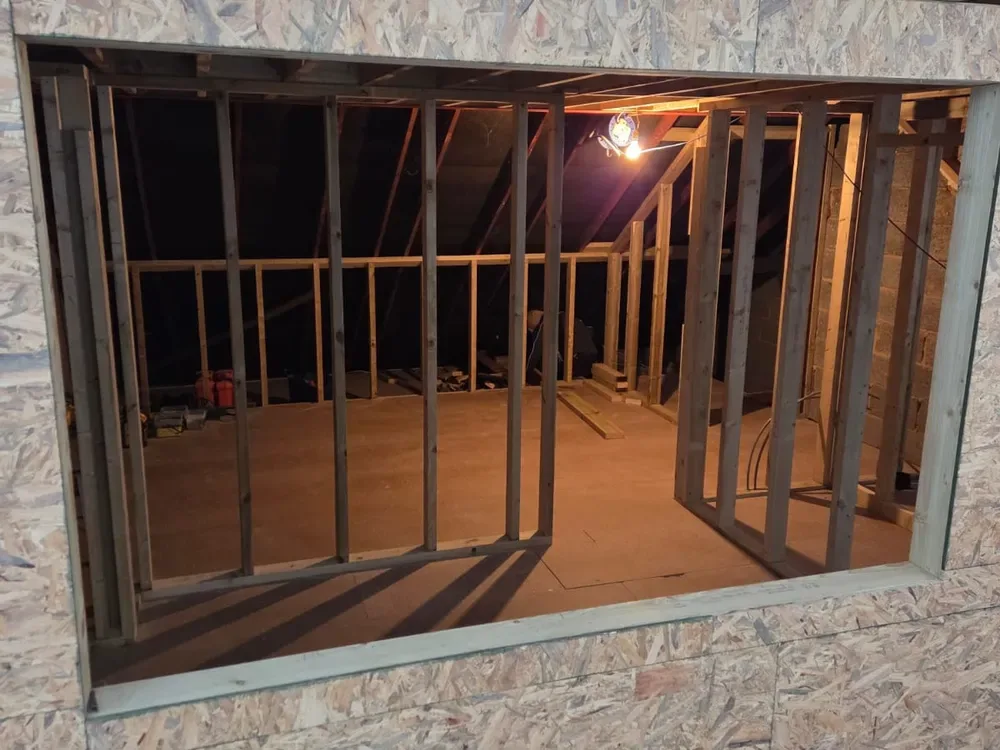
The order of work is what keeps a trussed roof conversion safe, and it runs the same way on almost every job. First a structural engineer surveys the roof and produces calculations and a steel design for your specific house. The new beams are then craned or carried up and fixed in place while the trusses are still holding the roof, so the load has somewhere to go before anything is removed. Only then are the truss webs cut out, one bay at a time, transferring the roof onto the steel as the work moves along.
With the space open, the conversion becomes a normal one: a new structural floor is laid over the steels, the walls and any dormer are built, and the room is insulated, plastered and fitted out. From the finished room you would never know the roof began as a trussed one, and it carries the same ten-year guarantee as any conversion we build.
Trussed Roof vs Traditional Cut Roof
The roof type does not decide whether you can convert, only how much structural work it takes to get there. The table below sets out what each means for a conversion.
| Trussed (modern) roof | Cut (traditional) roof | |
|---|---|---|
| Built | Factory-made W-trusses, 1960s onward | Cut on site, pre-1960s and period homes |
| The loft space | Filled with W-shaped timber | Open triangle with a central purlin |
| To convert | New steel beams take the load, trusses removed | Often ready to convert with less steel |
| Extra work | More steel and structural engineering | Less structural work |
| Can it be done | Yes, routinely | Yes, usually easily |
Attic Trusses: The Easy Case
Not every modern roof is a problem. Some newer homes were built with attic trusses, also called room-in-roof trusses, which are made with a clear rectangular space in the middle designed from the outset to become a room. If your loft has an open central area with the timber pushed out to the edges rather than a full W across it, you may have attic trusses, and your conversion could be simpler and cheaper than a standard trussed roof. Only a proper look inside settles it, so it is always worth checking before you assume the worst.
Does a Trussed Roof Cost More to Convert?
A little, yes. The extra is the additional steel and the structural engineering that goes with it, which adds to the cost of the shell rather than the fit-out. As an indicative guide it adds somewhere in the region of £3,000 to £6,000 over a comparable traditional roof, though the survey and your fixed price are what settle it. A trussed roof does not change which type of conversion you choose or the bulk of the price, so the ranges below, the same indicative London and Kent figures we use in our estimator, still apply. Our loft conversion costs guide has an estimator for an instant range.
| Conversion type | Indicative cost (plus VAT) |
|---|---|
| Velux | £35,000 to £50,000 |
| Dormer | £50,000 to £65,000 |
| Hip to gable | £58,000 to £75,000 |
| L-shape | £65,000 to £90,000 |
Because a trussed roof is being opened up and re-supported anyway, it is often the natural moment to add the space a dormer or a hip to gable gives, since much of the structural work is already being done. The one thing that does not change is head height: you still want around 2.2 to 2.4 metres from floor to ridge, and our guide on whether your loft has the minimum ceiling height covers that side in full.
Planning and Building Rules
A trussed roof conversion answers to the same rules as any other, with the structure watched more closely. Building regulations require the structural engineer's calculations for the new steel, and building control inspects the work, so the sign-off you receive confirms the roof is properly supported. Planning is usually the easier part: converting a loft inside your existing roof normally goes ahead under permitted development without a full planning application, unless you are in a conservation area, a flat, or adding a large dormer that exceeds the allowance. We confirm your position and handle whichever consent and calculations apply, as part of the fixed price, right across the areas we cover.
Frequently Asked Questions
Can you convert a modern trussed roof?
Yes. A trussed roof is converted by installing new steel beams that take over the load the trusses carry, after which the redundant timber is removed and the loft opens into a room. It is routine work for a specialist and is fully signed off by building control. The only firm answer for your own roof comes from a survey.
How do I know if I have a trussed roof?
The giveaway is the timber. A trussed roof is built from thin, machine-cut timbers, often stamped with a maker's mark, arranged in a repeating W that fills the loft and leaves almost nowhere to stand. A cut roof uses fewer, heavier timbers and leaves an open middle. Slim W-shaped timber packing the loft means trussed, and still convertible.
How much more does a trussed roof cost to convert?
As an indicative guide, the extra steel and structural engineering add somewhere in the region of £3,000 to £6,000 over a comparable traditional roof. It adds to the shell rather than the finish, so it does not usually change which type of conversion you choose, and a trussed roof lands in much the same overall range as any other. Your fixed price comes after the survey.
Can you convert a bungalow with a trussed roof?
Usually, yes. Most post-1960s bungalows have trussed roofs, and they convert the same way a house does, with steel replacing the trusses. The two things to check are head height under the ridge and the roof pitch, since a shallow bungalow roof can be tight. The survey confirms it, and our guide to loft conversions for bungalows covers the detail.
What is an attic truss?
It is a truss built with an open, room-shaped middle instead of a W, so the loft can become a habitable room from the start. Homes and bungalows built this way are the quickest to convert, since the space and much of the structure are already in place. If the centre of your loft is clear, it is worth finding out whether that is what you have.
Is it safe to remove roof trusses?
Yes, once the load sits on steel, and never before. The beams go in and take the weight first; only then is the redundant timber cut out, bay by bay. A structural engineer's design and building-control sign-off make it a controlled job. What is dangerous is cutting into a truss with nothing else holding the roof, which is why it is never a DIY task.
Do you need a structural engineer for a trussed roof conversion?
Yes, always. A structural engineer calculates and designs the steel that replaces the trusses for your specific house, and those calculations are required for building control. We arrange the engineer and the calculations as part of the job, so it is handled for you.
How long does a trussed roof loft conversion take?
About the same as any conversion once it is under way, usually six to ten weeks on site, with the steelwork and truss removal adding a little at the start. A larger roof or an added dormer stretches it a little. You will have a week-by-week timeline in hand from the survey.
See Whether Your Roof Will Convert
A trussed roof rarely rules a conversion out, but the only way to be sure is to see it. A free design survey checks the trusses, works out the steel your roof needs, and gives you one fixed price for the whole conversion, with no obligation either way.
As a family-run loft conversion specialist in Bromley, we have converted trussed and traditional roofs across London and Kent for more than 25 years, every one backed by a 10 year written guarantee. Call 0800 028 0099 or use our contact page to book, and we will tell you exactly what your roof allows before you commit a penny.