A hip to gable loft conversion in Beckenham, turning a 1930s semi's hipped roof into a bright master bedroom with its own en-suite, built by our own team and matched to the original house.
We tell you what your roof allows and give you a fixed price, in one visit.
Book your free survey Call free, Mon to Sat 0800 028 0099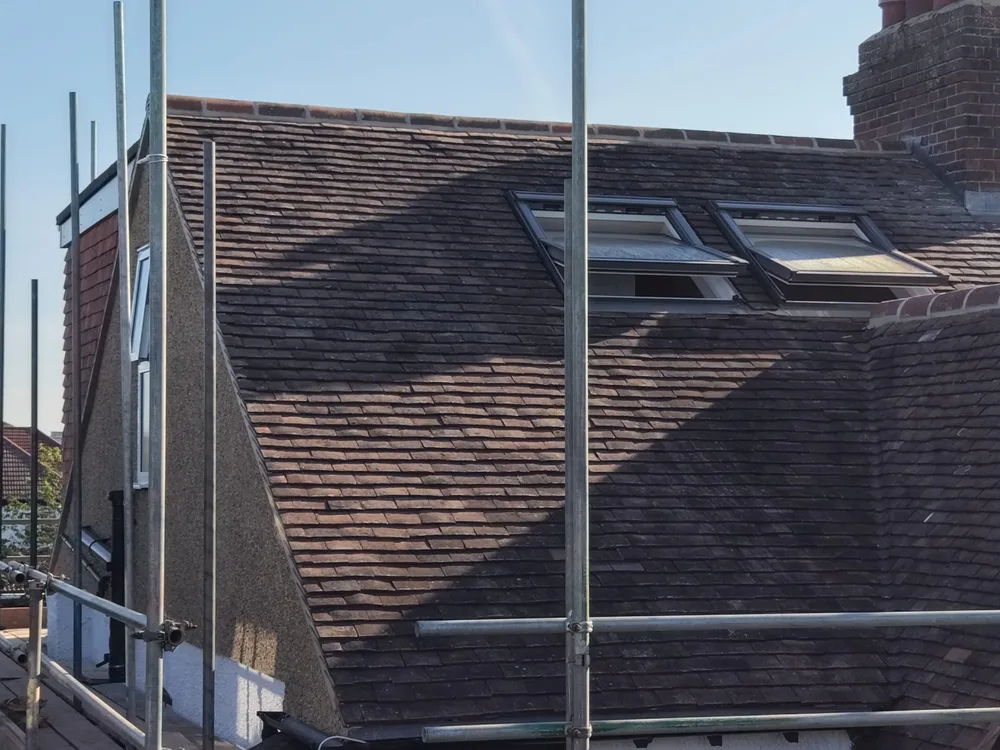
Photographs taken during the build.
This Beckenham semi had the hipped roof so many 1930s houses share, sloping in on the side and leaving a loft that was all angle and no usable floor. The owners wanted the main bedroom moved up into the roof, with its own en-suite, made from the space they already had rather than by building out into the garden.
Being a period home in a street of matching semis, anything new on top had to sit quietly with the houses either side. Nothing bolted on, nothing that argued with the age of the building.
A hipped roof slopes inward on the side as well as the front and back, which takes away the very headroom a loft needs. The fix is a hip to gable conversion: the sloping side is built up into a flat gable wall in matching brick and tile, squaring off the roof and turning an awkward triangle into a full, usable room.
At the back, a flat-roofed dormer was added to square off the rear slope and win the standing height for the bedroom. The new brickwork and hung tiles were matched to the existing house, so from the street it reads as part of the original roof rather than an addition.
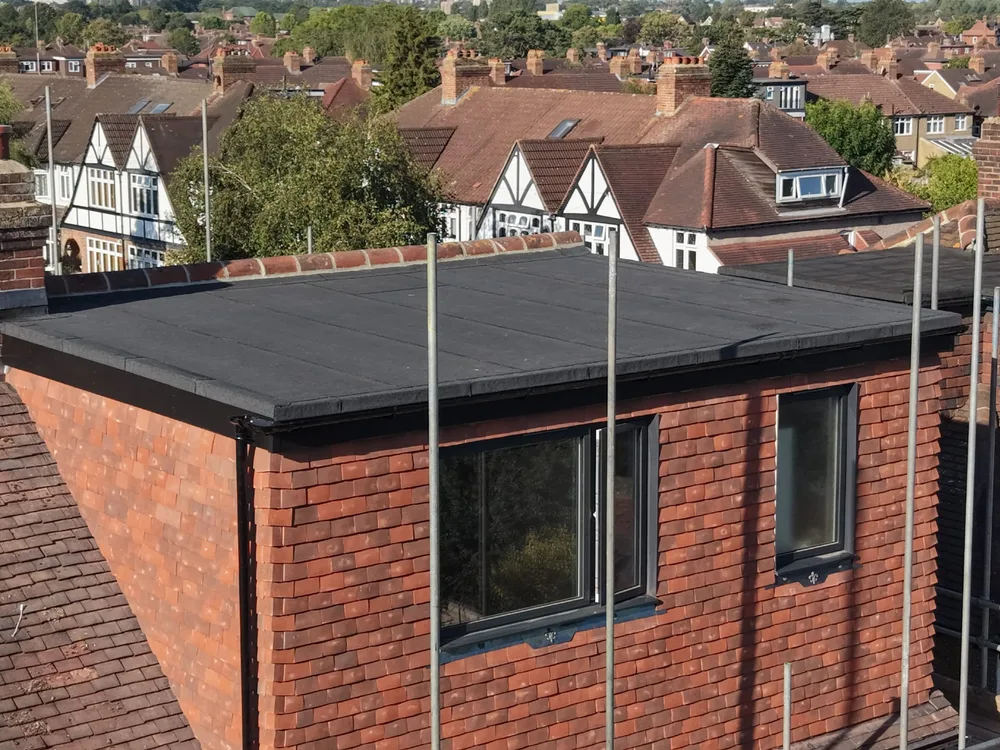
A private master bedroom with its own en-suite, a whole extra floor won back from unused roof space, and not a foot of garden lost to get it. Bright, full-height rooms that sit within the period home rather than on top of it.
Beckenham sits just up the road from our Bromley base, one of the many areas we cover, and its interwar semis are the kind we convert most weeks. If your roof hips in at the side like this one did, a free design survey is the quickest way to find out what it can become.
Every one of our conversions is designed and built by our own team, with a fixed price agreed before we start and a ten-year written guarantee at the end.
Book a free, no-obligation design visit. We will tell you what your roof allows, show you what it could look like, and give you a fixed price. No pressure, no jargon.
A short conversation about the house and what you are hoping to do. No sales pitch.
We measure up and tell you honestly what your roof allows, what it would look like, and what it involves.
Itemised, with no hidden extras, and a ten-year written guarantee on the finished work.
We use Google Analytics to see which pages people find useful. It sets cookies. Nothing runs until you choose, and we do not use advertising cookies. What we store and why.
