A hip to gable loft conversion in Beckenham that added two double bedrooms, a separate family bathroom and generous built-in storage, all under a brand-new roof.
We tell you what your roof allows and give you a fixed price, in one visit.
Book your free survey Call free, Mon to Sat 0800 028 0099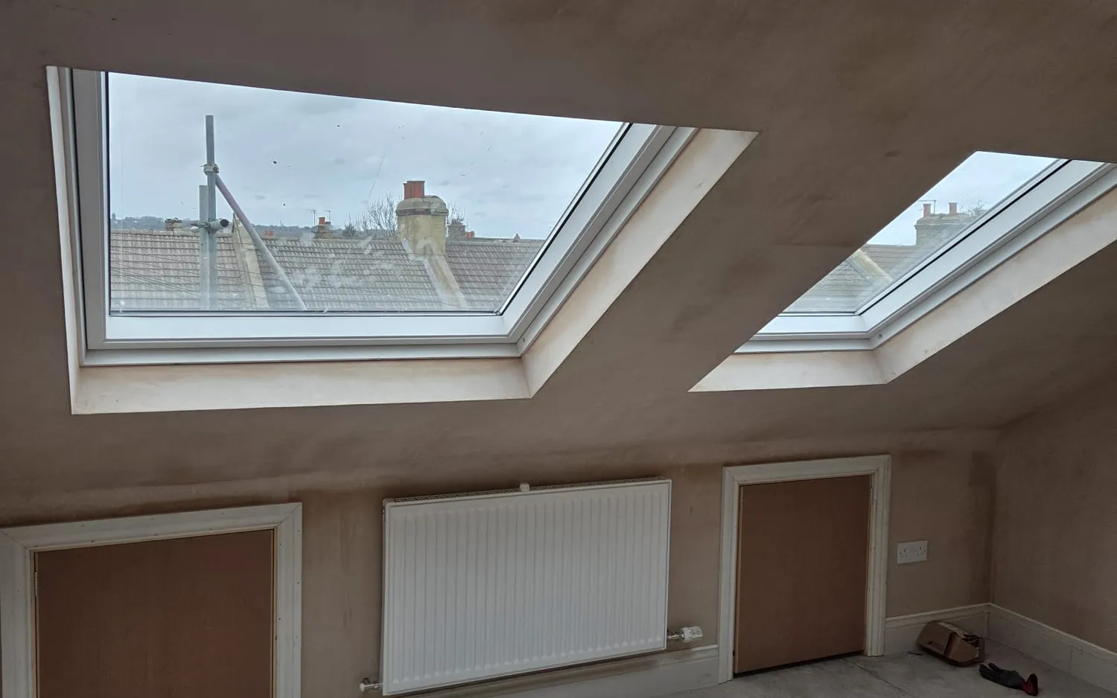
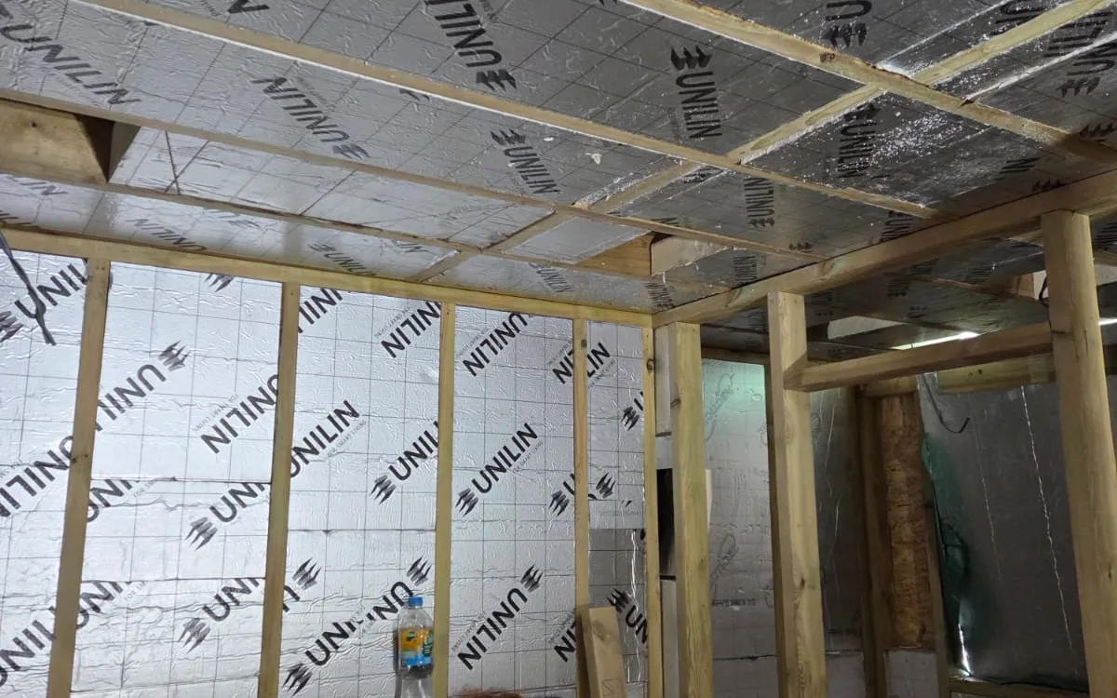
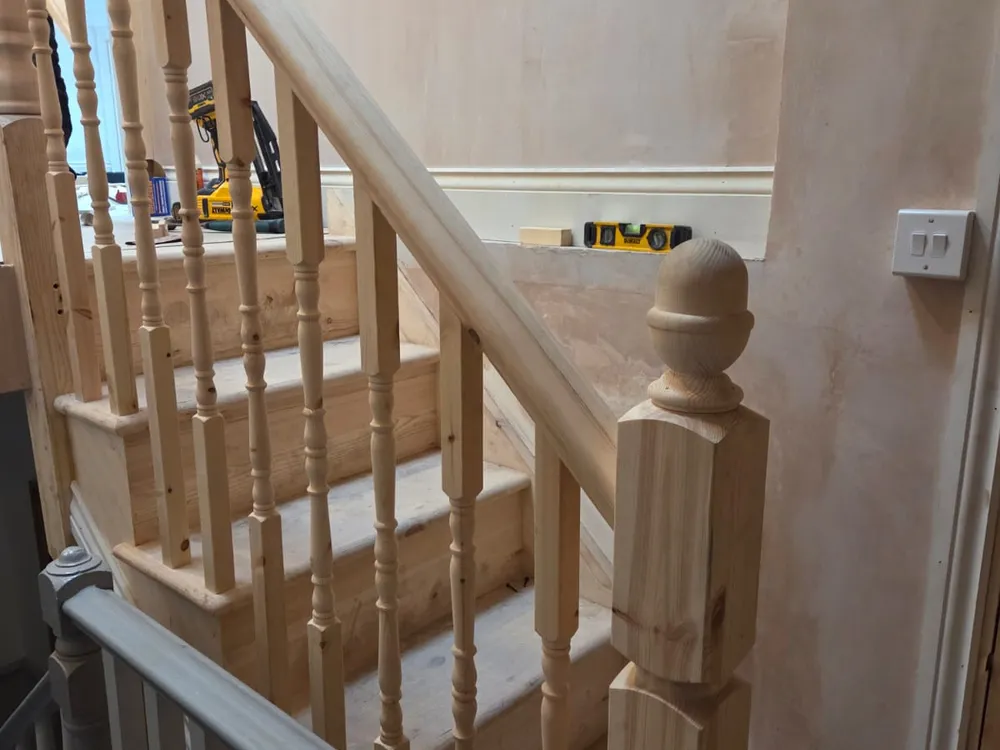
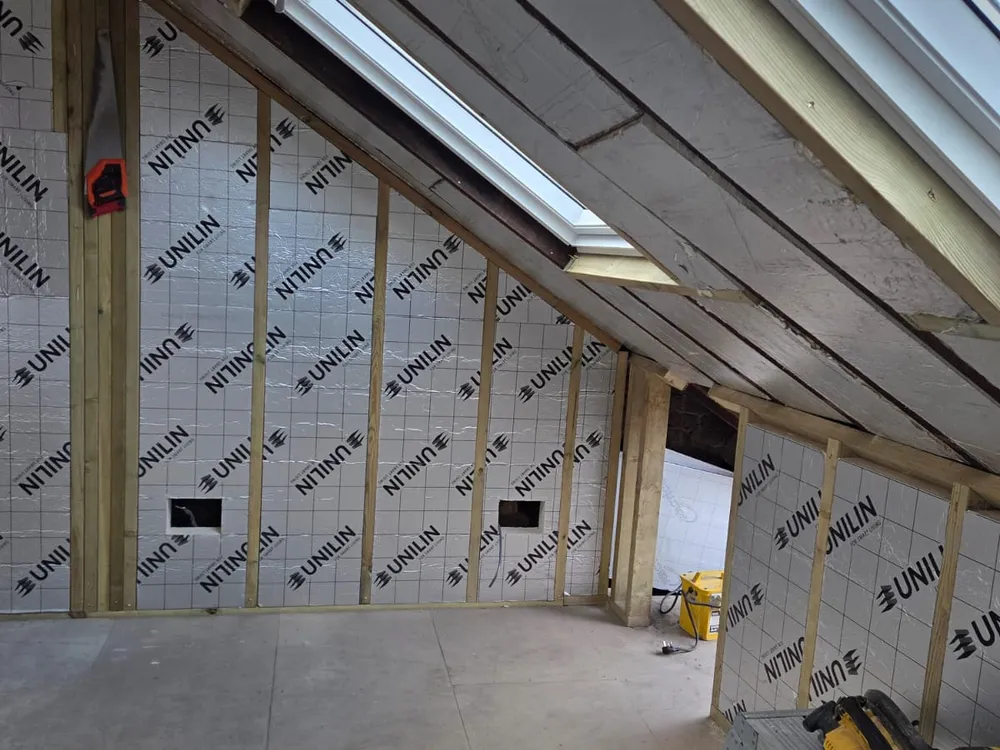
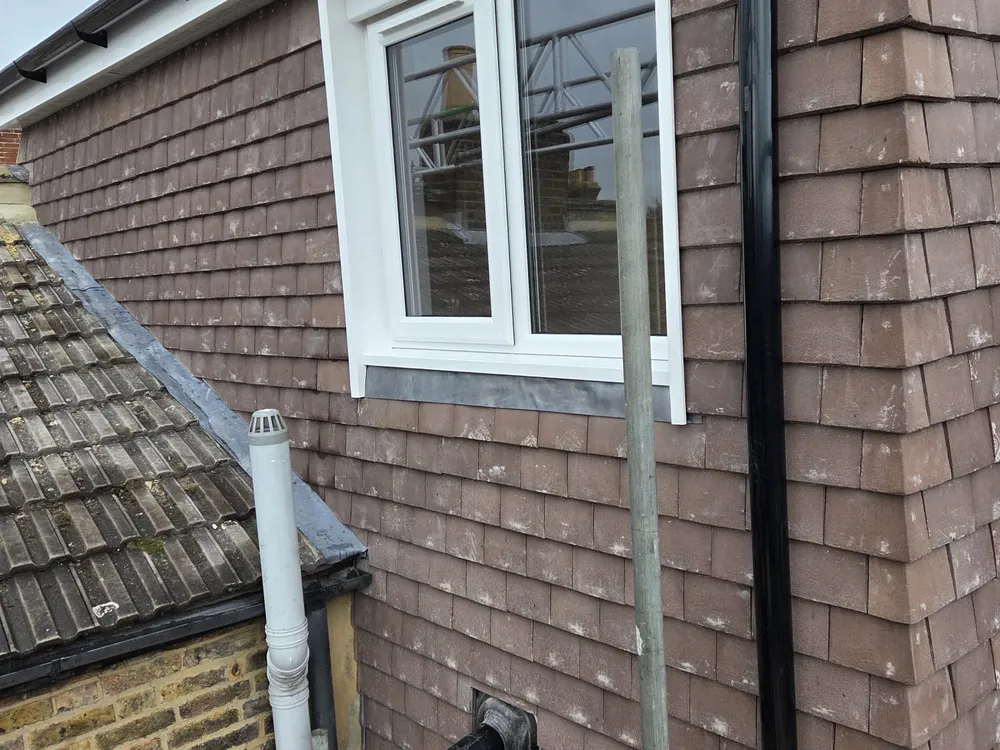
Photographs taken during the build, before decoration.
Two children, two bedrooms wanted, and a house with none to spare. Rather than take on the cost and upheaval of a move, the owners of this Beckenham home looked upward, and a hip to gable gave the width and head height to hold both rooms and a bathroom between them.
The brief was practical rather than showy. Two comfortable doubles, a bathroom the whole floor could share, and as much built-in storage as the roof would give up.
This job went further than a standard conversion. The existing roof was tired, so rather than work around it we rebuilt it, tying a brand-new roof into the hip to gable while the scaffold was already up. Doing both together is the sensible way round it, since you are only paying for access once and you finish with a roof that is good for decades rather than a conversion sitting under an old one.
The whole roof was insulated to current standards as it went back on. That is the part nobody sees and the part that decides whether the top floor is warm in January, which on a new bedroom floor matters more than any finish.
The floor was laid out around how a family actually uses it. Two double bedrooms, each with its own roof windows and a clear wall for a bed, and a separate bathroom sitting between them rather than an en-suite tucked into one room. A shared bathroom is the right call when the rooms are for children or guests, because it serves both equally.
Every run of plumbing and every steel was planned at design stage, so nothing was boxed in awkwardly and no pipe runs through the rooms below.
The eaves, the low sections where nobody can stand, were turned into a run of built-in storage rather than left as dead space behind the walls. On a family floor that is what keeps the bedrooms clear, and it is the first thing that gets forgotten on a conversion that is planned in a hurry.
The result is two rooms you can furnish properly, with the clutter tucked away into space that would otherwise have been wasted.
A brand-new top floor with two double bedrooms, a family bathroom and storage built in from the start, all under a new, fully insulated roof. A whole extra storey for a growing family, won back from the roof rather than added onto the back of the house.
We build right across Beckenham and the boroughs around it, one of many areas we cover, and family homes like this one are our day-to-day work. If you are short of bedrooms rather than short of house, a free survey will show you how many the roof can take.
Every one of our conversions is designed and built by our own team, with a fixed price agreed before we start and a ten-year written guarantee at the end.
Book a free, no-obligation design visit. We will tell you what your roof allows, show you what it could look like, and give you a fixed price. No pressure, no jargon.
A short conversation about the house and what you are hoping to do. No sales pitch.
We measure up and tell you honestly what your roof allows, what it would look like, and what it involves.
Itemised, with no hidden extras, and a ten-year written guarantee on the finished work.
We use Google Analytics to see which pages people find useful. It sets cookies. Nothing runs until you choose, and we do not use advertising cookies. What we store and why.
