A hip to gable loft conversion in Beckenham, turning a hipped roof into a bright master bedroom and en-suite, with the home's original stained-glass window kept on the new stairs.
We tell you what your roof allows and give you a fixed price, in one visit.
Book your free survey Call free, Mon to Sat 0800 028 0099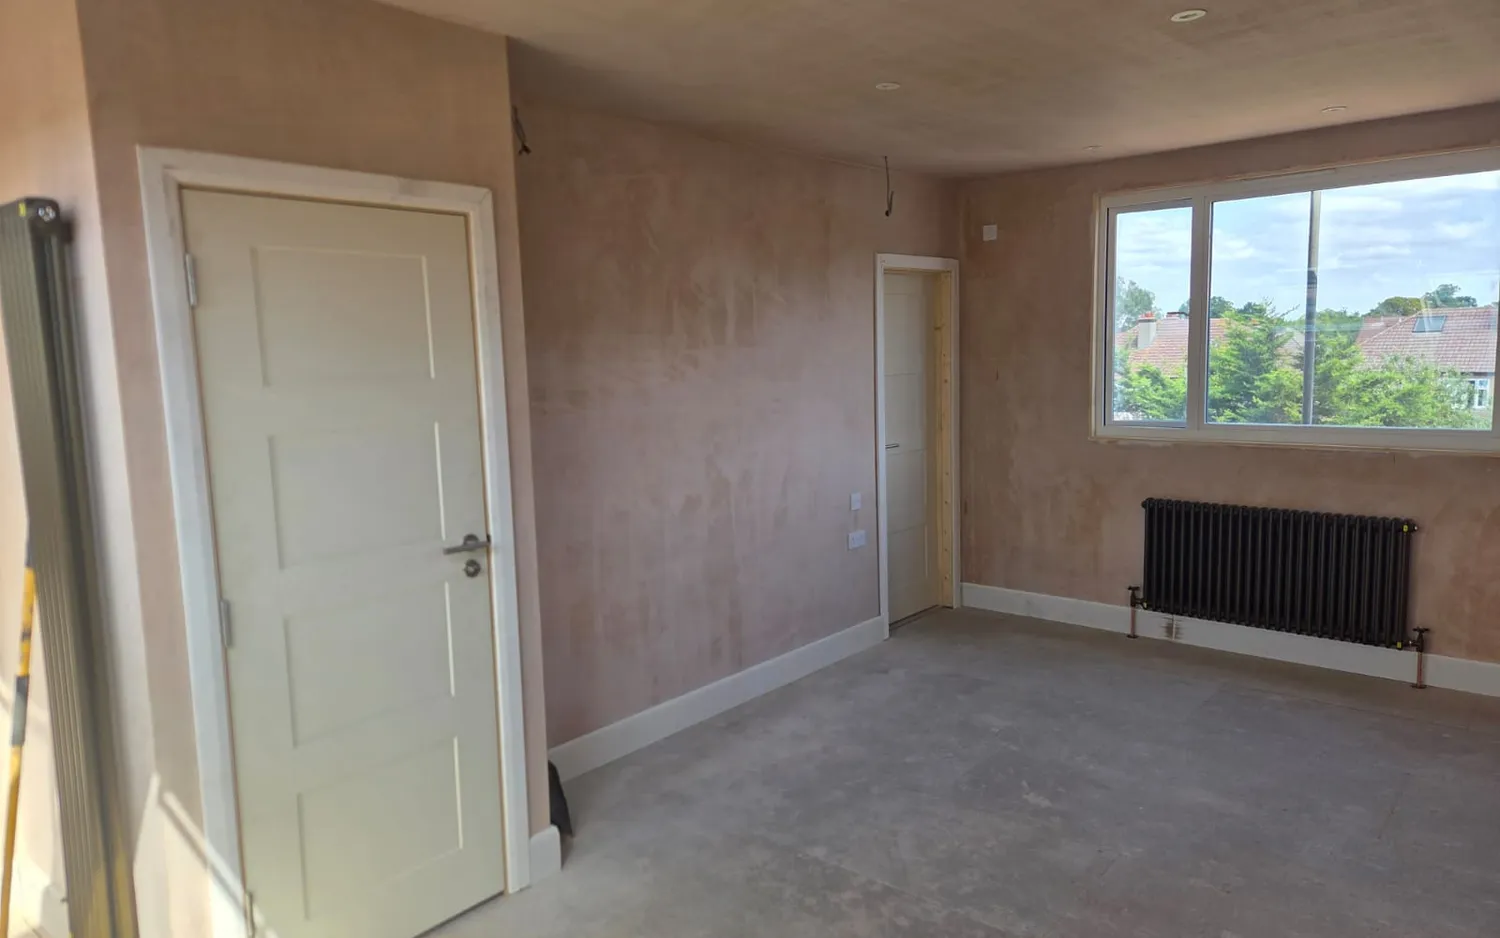
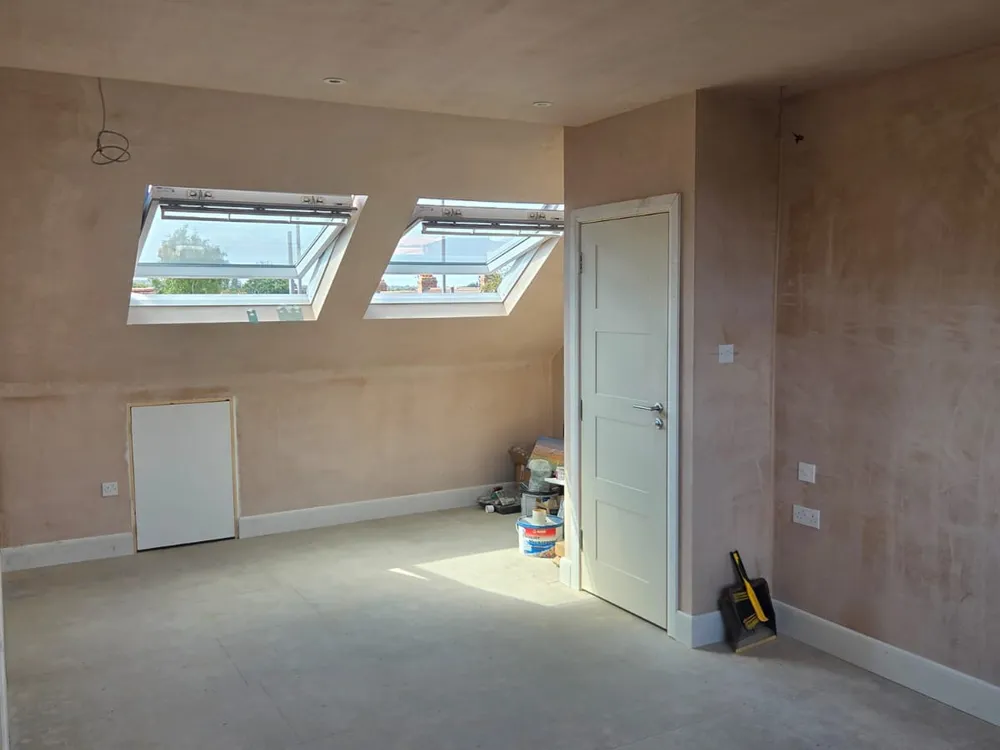
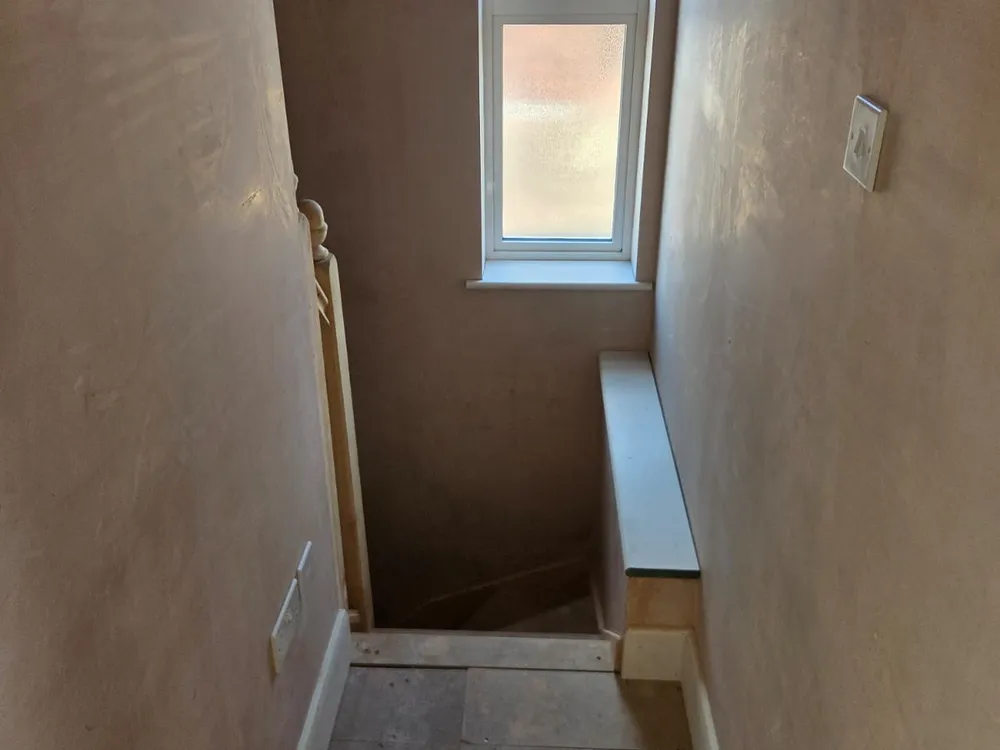
Photographs taken during the build, before decoration.
This Beckenham semi had the hipped roof that so many 1930s houses share, and with it a loft that was all awkward angles and no usable floor. The owners wanted a main bedroom with its own en-suite, made from the roof they already had rather than by extending into the garden.
The house is a period home, so anything new on the top floor had to feel like it belonged. Nothing bolted on, and nothing that fought the age of the building.
A hipped roof slopes inward on the side as well as the front and back, which steals the very headroom a loft needs. The fix is a hip to gable conversion: we build that sloping side up into a flat gable wall, squaring off the roof and turning an awkward triangle into a full, usable room.
That one change is what turns a cramped attic into a bedroom you can walk around. Once the gable was up you could stand upright well beyond the ridge line, and roof windows set into the remaining slope brought the daylight in.
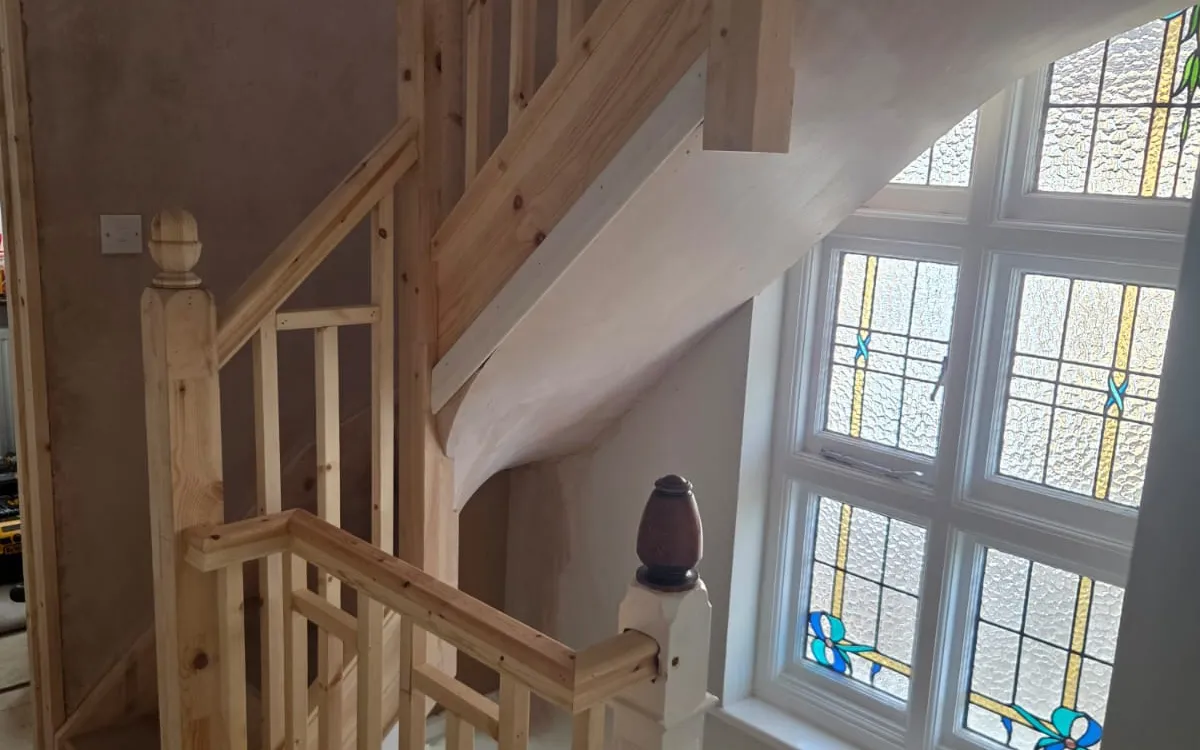
The best detail in the house was one we kept rather than added. On the half-landing sits an original stained-glass window, and instead of losing it to the new stairs we built the staircase around it, so the light still comes through it on the way up.
The stairs themselves were made in solid timber and shaped to suit a period home, not dropped in as a modern afterthought. It is the kind of decision that makes a new floor feel like it has always been there.
The new gable wall gave a natural home for the en-suite, so it was drawn against it from the first plan. The shower took the full-height side, the basin sat over the existing pipe run, and the soil pipe dropped down the party wall rather than through the bedroom beneath.
Because it was worked out against the gable from the first drawing, the finished en-suite reads as part of the suite, not a cupboard with a shower squeezed into it.
A private master bedroom with its own en-suite, a whole extra floor won back from unused roof space, and not a foot of garden lost to get it. Bright, full-height rooms that sit quietly within a period home rather than on top of it.
Beckenham sits just up the road from our Bromley base, one of the many areas we cover, and its Edwardian villas and interwar semis are the kind we convert most weeks. If your roof hips in at the side like this one did, a free survey is the quickest way to find out what it can become.
Every one of our conversions is designed and built by our own team, with a fixed price agreed before we start and a ten-year written guarantee at the end.
Book a free, no-obligation design visit. We will tell you what your roof allows, show you what it could look like, and give you a fixed price. No pressure, no jargon.
A short conversation about the house and what you are hoping to do. No sales pitch.
We measure up and tell you honestly what your roof allows, what it would look like, and what it involves.
Itemised, with no hidden extras, and a ten-year written guarantee on the finished work.
We use Google Analytics to see which pages people find useful. It sets cookies. Nothing runs until you choose, and we do not use advertising cookies. What we store and why.
