A rear box dormer loft conversion in Beckenham, turning the back of the roof into a private suite with a double bedroom, a walk-in wardrobe and its own en-suite.
We tell you what your roof allows and give you a fixed price, in one visit.
Book your free survey Call free, Mon to Sat 0800 028 0099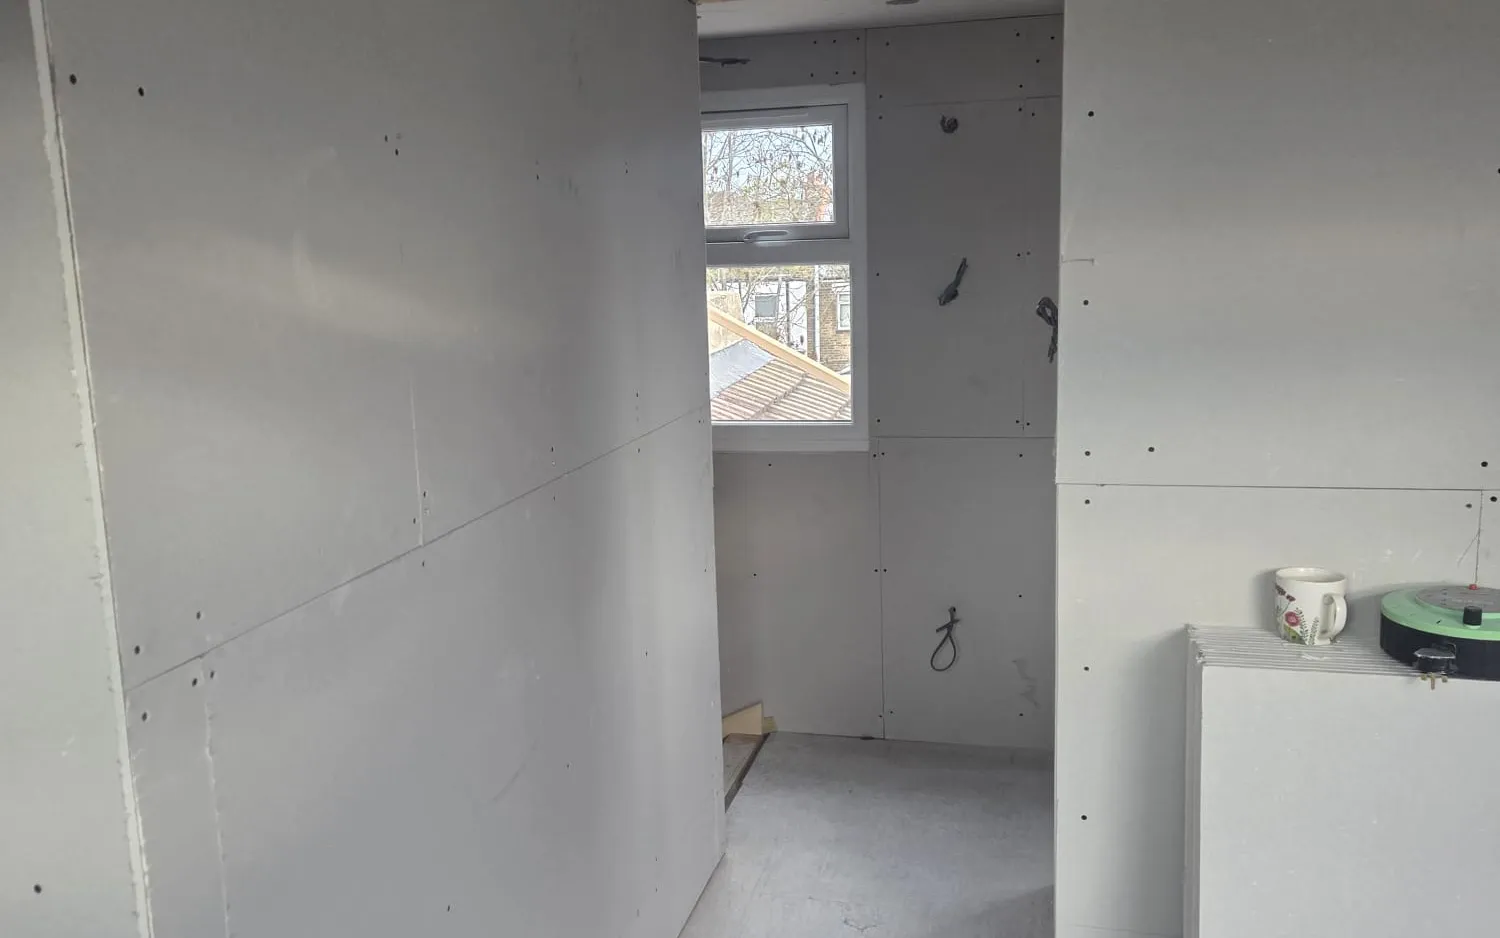
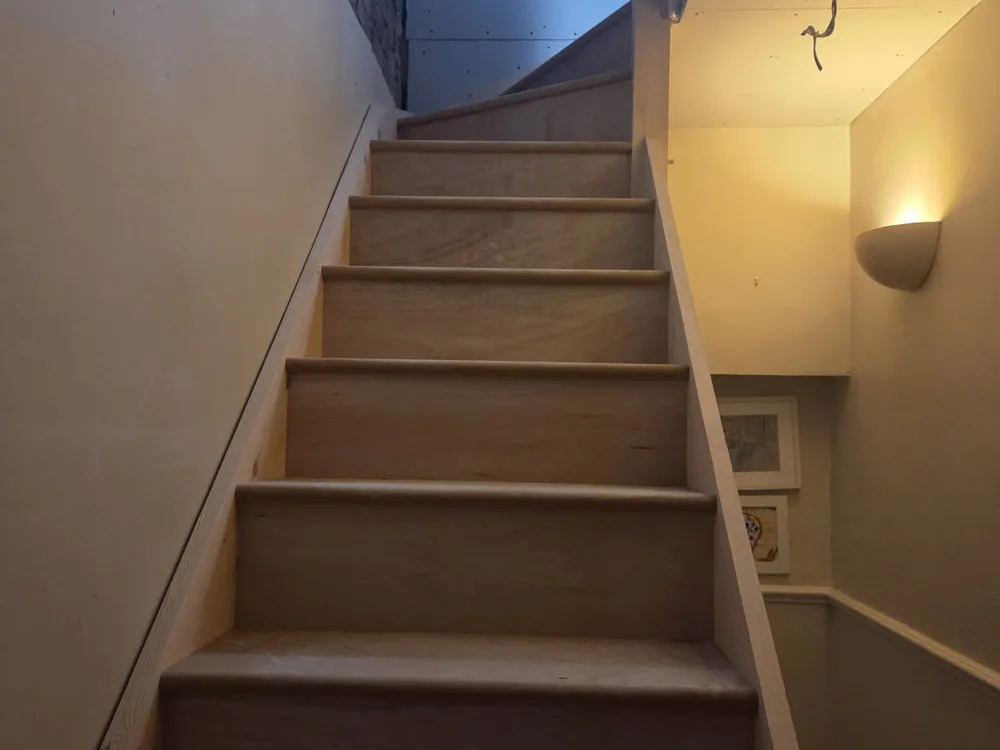
Photographs taken during the build, before decoration.
The brief here was a main suite in the truest sense: somewhere to sleep, somewhere to dress and somewhere to wash, kept together on a floor of its own at the top of a Beckenham home. Three separate spaces, on one loft floor.
Three rooms in a loft only work if there is enough floor to go round, so a rear box dormer did the groundwork. Its flat roof and straight walls hold full height right out to the edges, which is what gave the bedroom, the wardrobe and the bathroom room to sit side by side.
The floor was planned as a suite from the first drawing. The bedroom sits under the dormer where the head height and the light are best, the walk-in wardrobe runs along one side, and the en-suite tucks in where the plumbing works cleanly.
Laying it out at design stage is what makes three spaces feel generous rather than cramped. Each room got the part of the roof that suited it, so nothing was squeezed in as an afterthought.
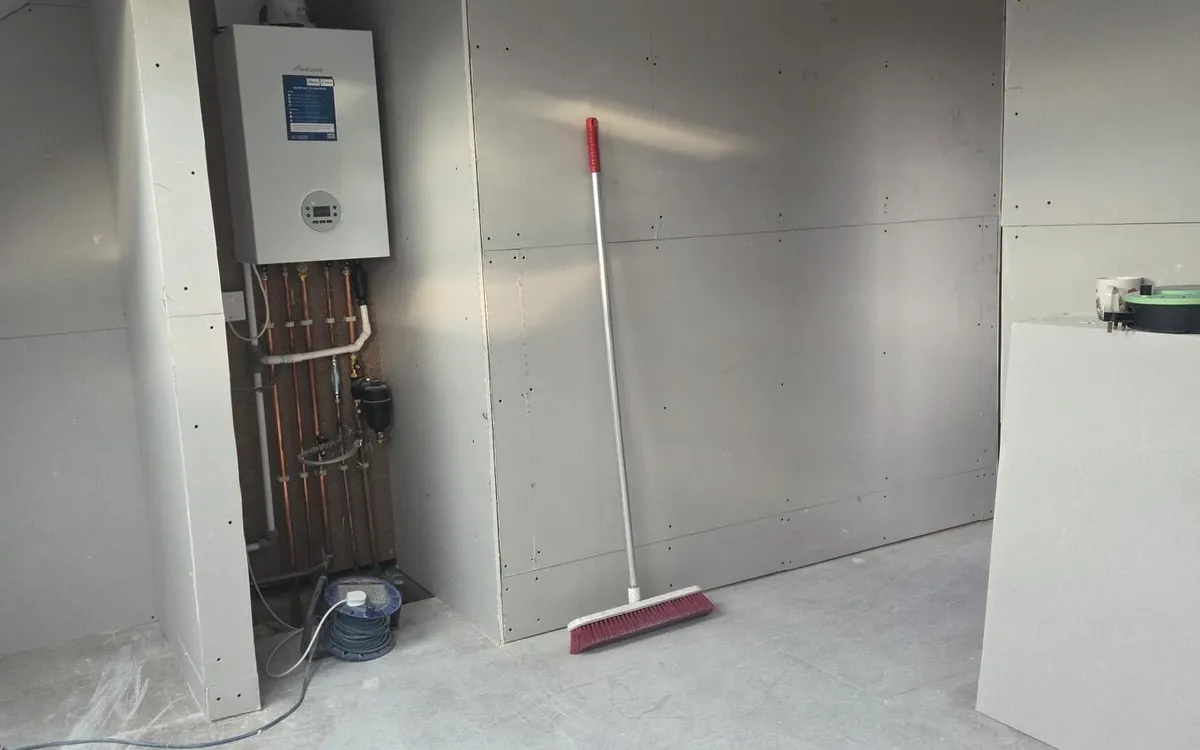
The walk-in wardrobe is what turns a loft bedroom into a suite. Instead of wardrobes lining the bedroom walls, a dedicated dressing room takes all the storage, which keeps the bedroom itself calm and uncluttered.
It also makes good use of the space beside the dormer, the part of a loft that often ends up as dead corners. Here it earns its keep as a room in its own right.
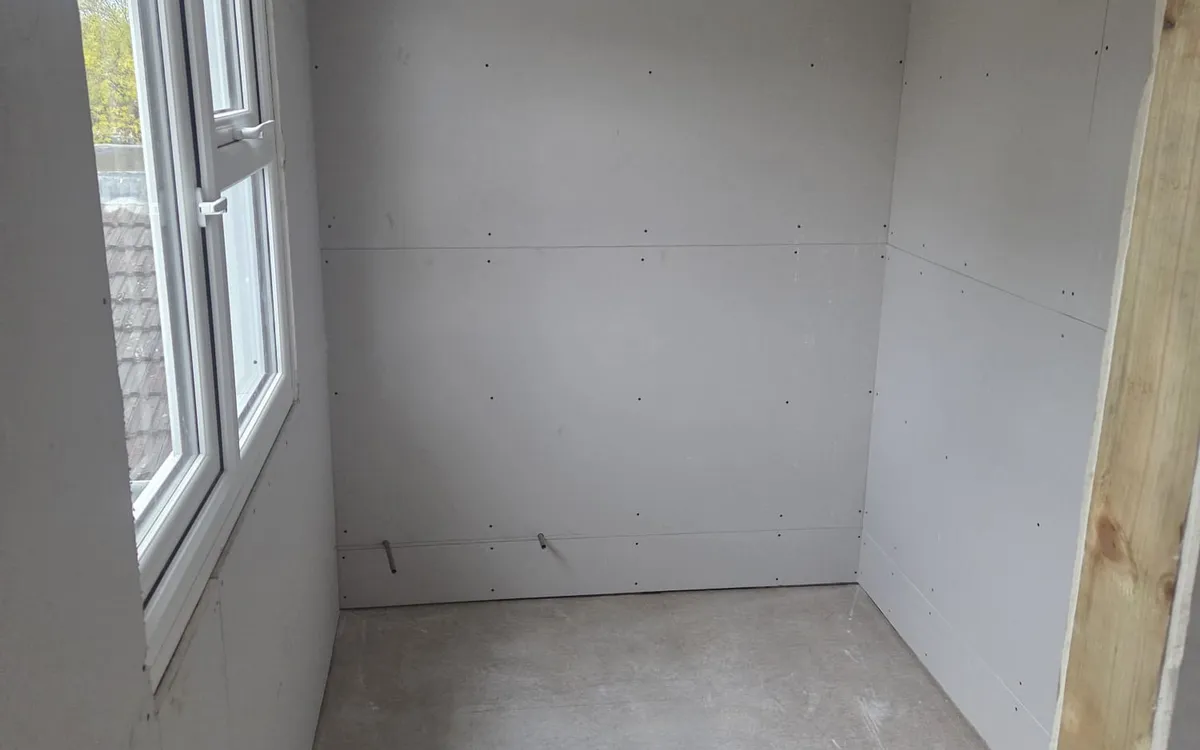
With three spaces to fit onto one floor, the en-suite was the room that had to work hardest around the roof. It sits where the head height allows a proper shower and the pipework runs cleanly, tucked in without taking floor from the bedroom or the wardrobe.
A private bathroom is what completes the suite. Planning it alongside the wardrobe and the bedroom is what lets all three sit together without any one of them feeling like the compromise.
A private main suite at the top of a Beckenham home: a double bedroom, a walk-in wardrobe and an en-suite, won from unused roof space and reached by its own new stairs.
A rear dormer does this kind of suite best, and Beckenham has no shortage of homes suited to it across the areas we cover. If you have loft space doing nothing, a free survey will tell you whether a bedroom, a wardrobe and a bathroom will all fit under the roof.
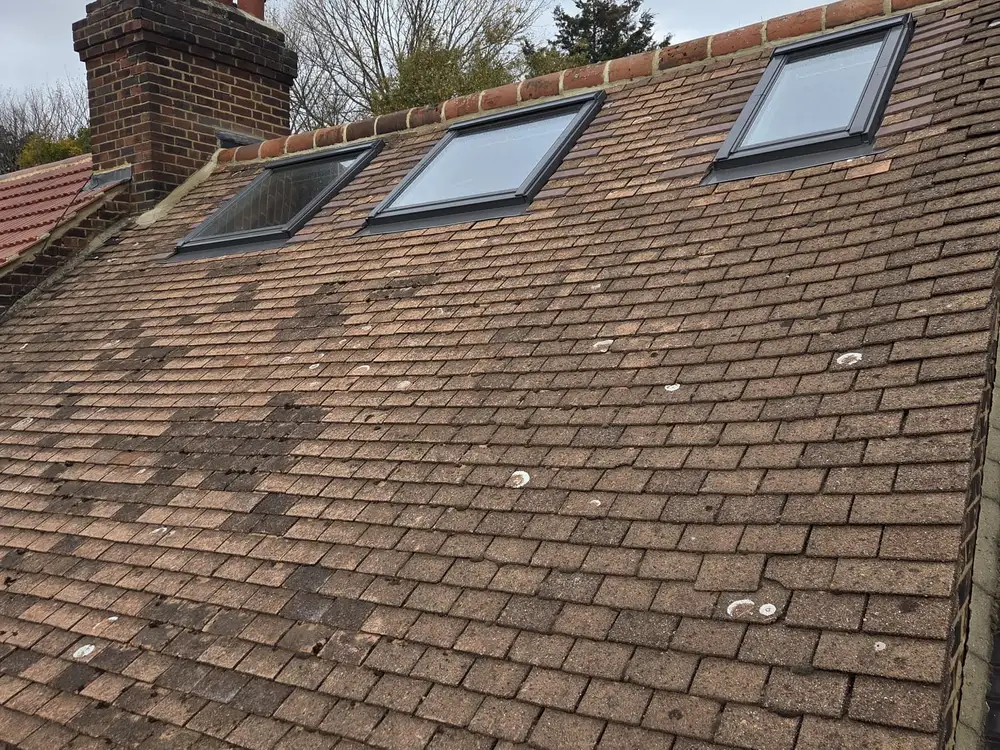
Every one of our conversions is designed and built by our own team, with a fixed price agreed before we start and a ten-year written guarantee at the end.
Book a free, no-obligation design visit. We will tell you what your roof allows, show you what it could look like, and give you a fixed price. No pressure, no jargon.
A short conversation about the house and what you are hoping to do. No sales pitch.
We measure up and tell you honestly what your roof allows, what it would look like, and what it involves.
Itemised, with no hidden extras, and a ten-year written guarantee on the finished work.
We use Google Analytics to see which pages people find useful. It sets cookies. Nothing runs until you choose, and we do not use advertising cookies. What we store and why.
