A rear box dormer loft conversion in Penge, adding a double bedroom with its own en-suite by squaring off the back of the roof for the most space and head height a loft can give.
We tell you what your roof allows and give you a fixed price, in one visit.
Book your free survey Call free, Mon to Sat 0800 028 0099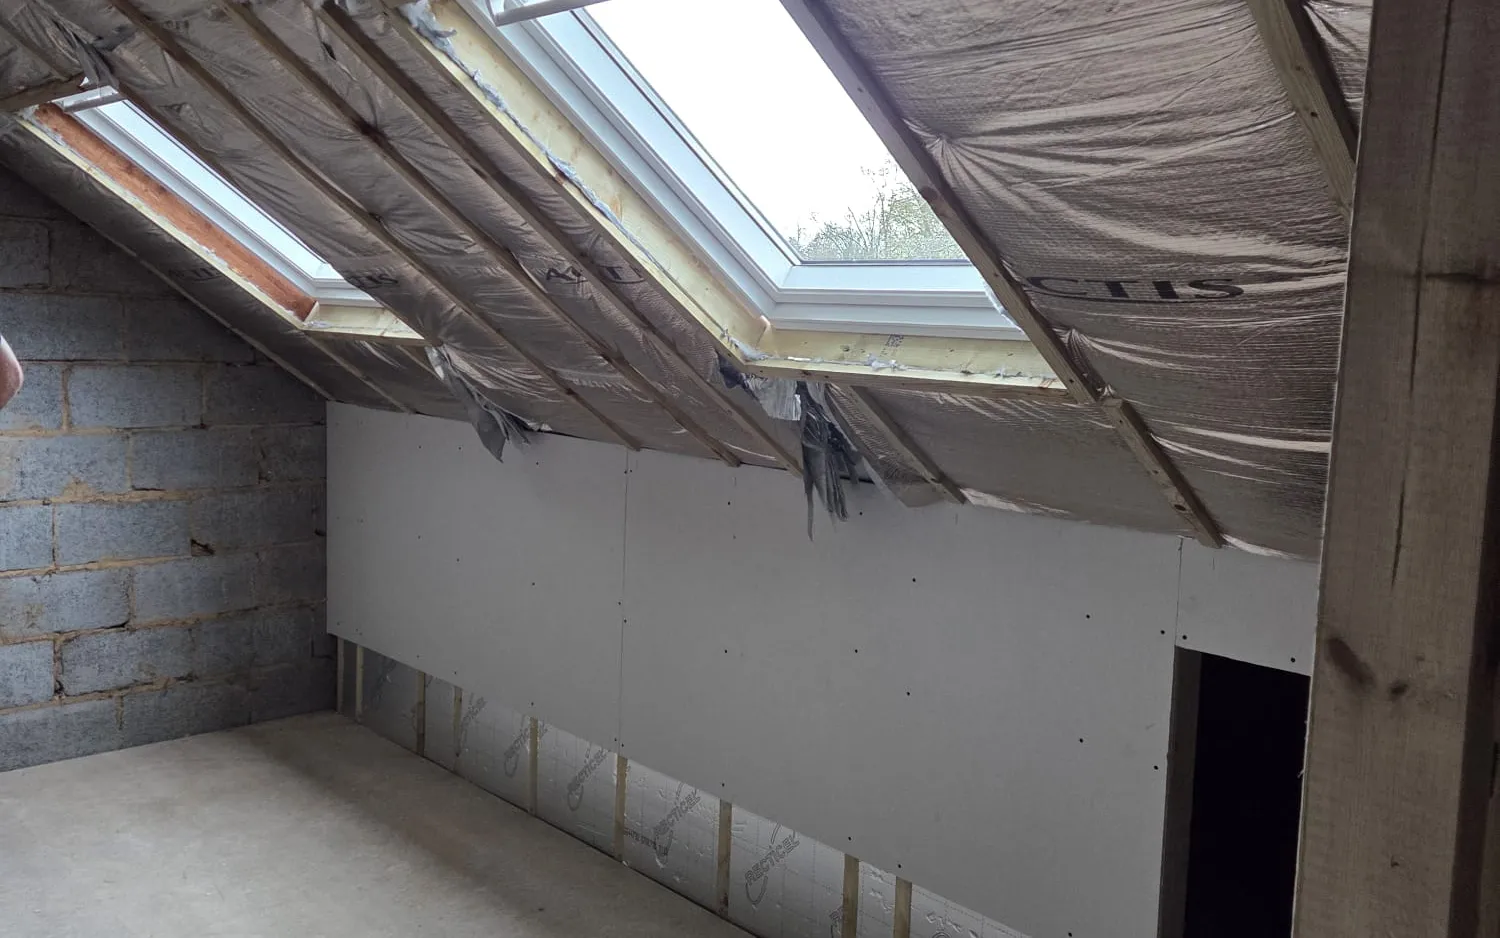
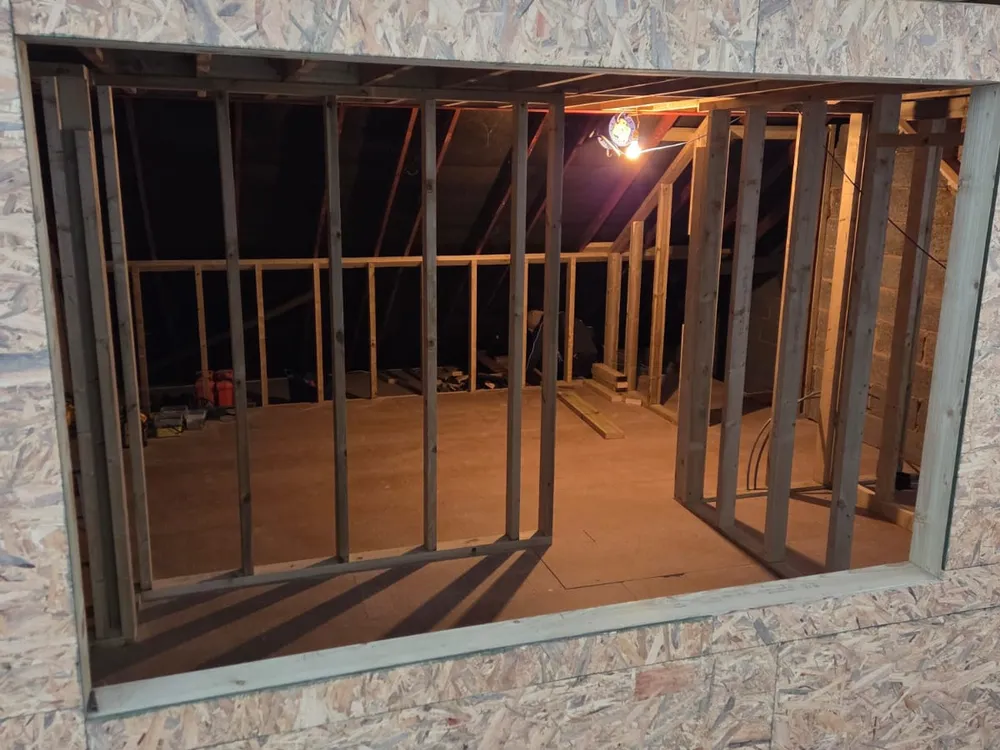
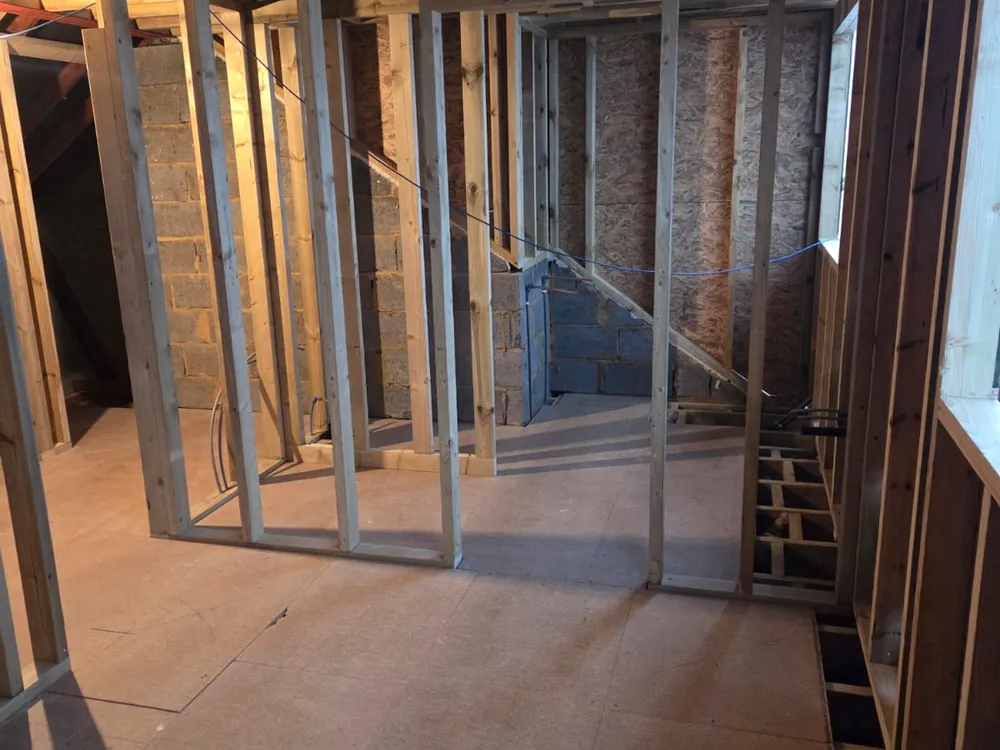
Photographs taken during the build, before decoration.
The owners of this Penge house had the space for another bedroom sitting unused over their heads, and wanted to turn it into a room they could actually stand up and live in, not a box under a slope. A bedroom with a shower room of its own, reached by its own stairs.
That meant winning as much flat floor as the roof would give, so we designed the conversion around a rear box dormer from the outset. Its upright walls and flat ceiling are what make room for a bed and a bathroom without either feeling squeezed.
A box dormer is built straight out from the rear roof slope, with flat sides and a flat roof, which is what makes it the most space-efficient conversion there is. Where a standard roof slopes away and steals the corners of a room, a box dormer holds full head height right up to the walls.
That extra volume is the whole point. It turns a cramped, sloping loft into a square room you can stand up in from one side to the other, which is exactly what a bedroom and en-suite need.
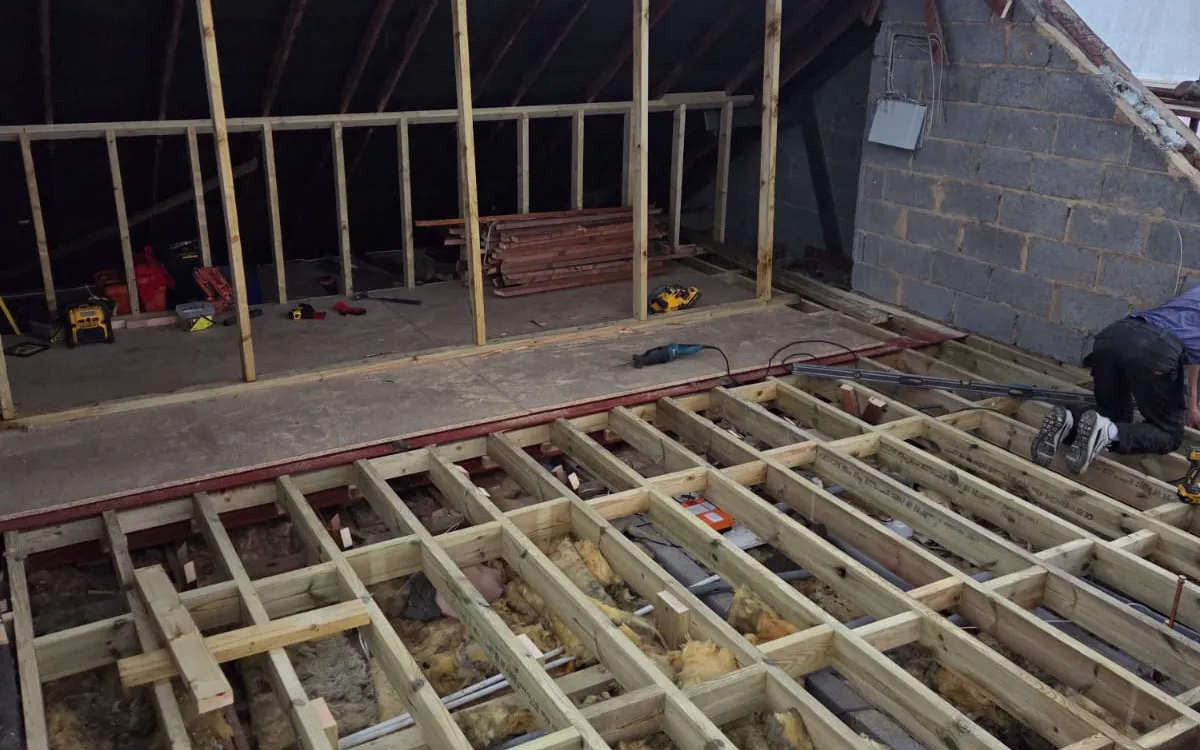
The finished bedroom has proper standing height across the floor, not just under the ridge. The dormer window brings in a good amount of light and looks out over the Penge rooftops, and the flat ceiling keeps the room feeling like a room rather than an attic.
Getting the head height right is what separates a loft you use every day from one that becomes storage. The box dormer was designed to give the family the most usable floor we could win from the roof.
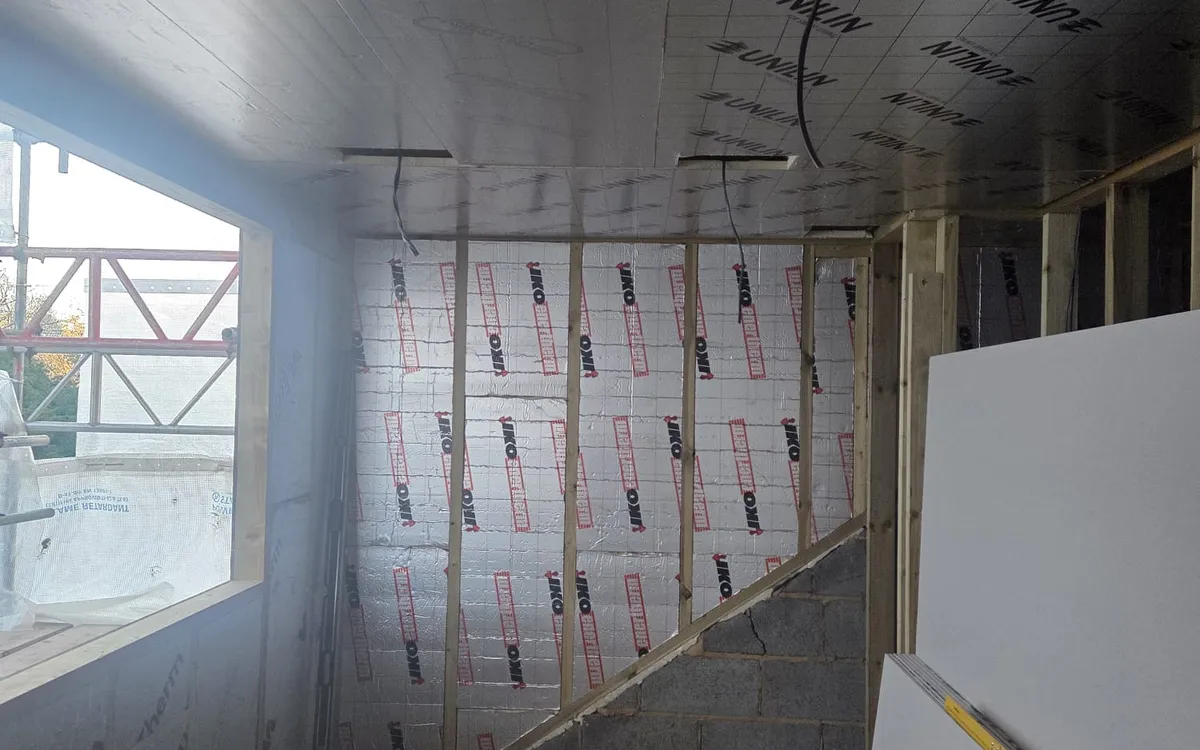
The en-suite went in under the tallest part of the dormer, where there is room to stand in the shower rather than duck under a slope. The basin and toilet followed the pipe runs straight down through the house, so nothing had to be boxed across the ceiling of the room below.
A bathroom of its own is what lifts a loft bedroom from a spare room to a suite. Fixing its position at the drawing stage, rather than finding room for it at the end, is what keeps it feeling built in.
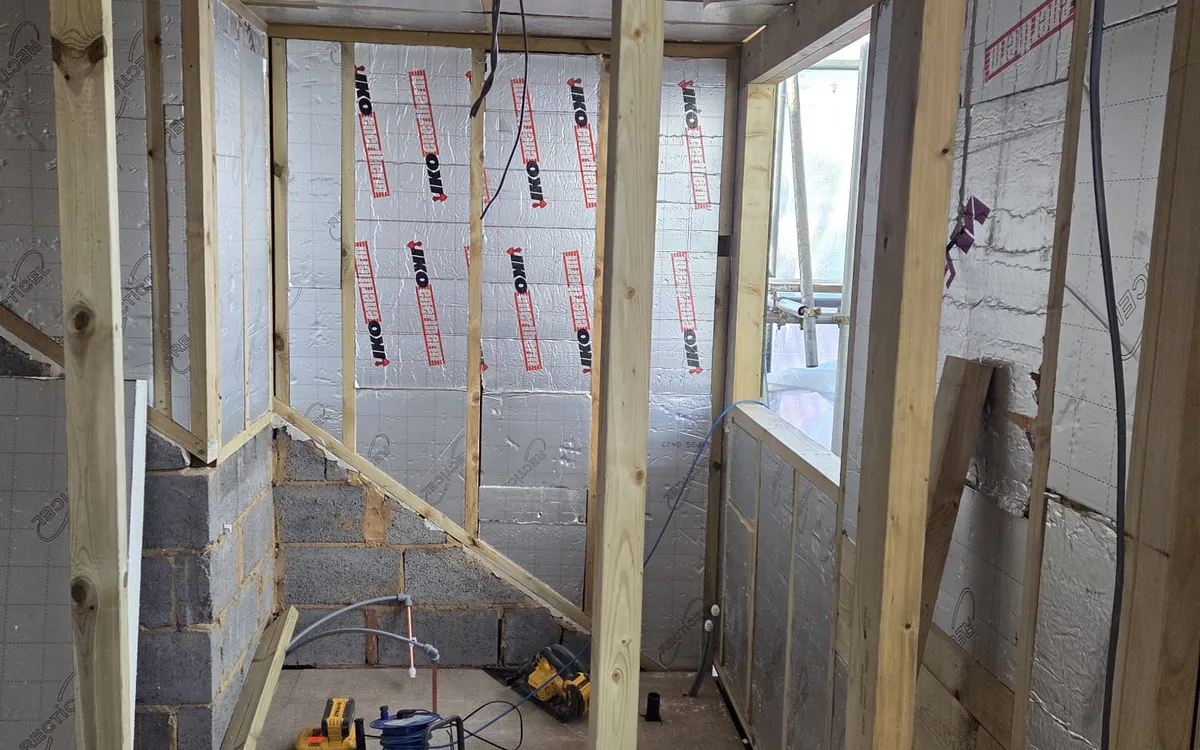
A private double bedroom with its own en-suite, a full extra floor of space won from an unused roof, and the garden untouched. The box dormer does the heavy lifting, giving the room the space and head height that make it somewhere you actually want to be.
Penge and the streets around it are full of houses whose rear roofs take a box dormer well, right across the areas we cover. If yours has a loft sitting empty, book a free survey and we will measure up and tell you honestly what it can hold.
Every one of our conversions is designed and built by our own team, with a fixed price agreed before we start and a ten-year written guarantee at the end.
Book a free, no-obligation design visit. We will tell you what your roof allows, show you what it could look like, and give you a fixed price. No pressure, no jargon.
A short conversation about the house and what you are hoping to do. No sales pitch.
We measure up and tell you honestly what your roof allows, what it would look like, and what it involves.
Itemised, with no hidden extras, and a ten-year written guarantee on the finished work.
We use Google Analytics to see which pages people find useful. It sets cookies. Nothing runs until you choose, and we do not use advertising cookies. What we store and why.
