
Written by the Loft Life team, who have wired and fitted out loft offices across London and Kent for more than 25 years. Last updated 24 August 2026. Read time: ~9 minutes.
The best loft office ideas make the most of the one thing a loft has that the rest of the house does not: distance. At the top of the house, away from the front door and the noise of family life, a loft is the quietest room you own, which is exactly what a home office wants. Below are the ideas we come back to on real jobs, from placing the desk for light and calm to hiding the printer and the files in the eaves, so the room works for a full day's work rather than just looking the part.
In short: the strongest loft office ideas are a desk set side-on to a roof window so daylight falls across it rather than onto the screen, storage built into the low eaves, a hard-wired network point for reliable video calls, and proper insulation and heating so the room is comfortable in every season. A desk, chair and storage fit in around 5 to 7 square metres, which most loft conversions can spare.
If you already know you want the space, a free design survey tells you what your roof will allow and gives you one fixed price. Below, the ideas first, then how a loft office compares to a garden office, and the power, data and rules that make it work.
Why a Loft Makes a Good Home Office
A home office asks for two things above all: quiet and separation, and a loft gives you both without stealing a bedroom. Being at the top of the house puts a whole floor between you and the doorbell, the kitchen and the television, which is the difference between working at home and being at home while you try to work. The door at the bottom of the stairs is a real boundary, one you can close at the end of the day, and that boundary is worth more to focus than any gadget.
There is a practical case too. A loft office does not need the head height a bedroom does across the whole floor, because you spend the day sitting down, so the sloping parts of the roof become useful for storage and shelving rather than wasted. And because it adds a genuine, usable room, a well-built loft office earns its place when you come to sell, especially now that a room set up to work from is on so many buyers' lists.
Can You Fit an Office in a Loft?
Almost always, yes. An office is one of the easier rooms to fit into a loft, because a desk, a chair and some storage take up little floor and even less height. A comfortable home office fits in around 5 to 7 square metres, and a loft rarely offers less than that once the roof is opened up. You want roughly two metres of standing height where you walk in and sit, with the sloping edges given over to low storage.
What decides the quality of the room is not whether it fits, but how it is set out: where the desk sits for light, how the storage uses the eaves, and whether the power, heating and network have been thought through. Those are the ideas worth getting right, and they are what the rest of this guide covers.
Where Should the Desk Go?
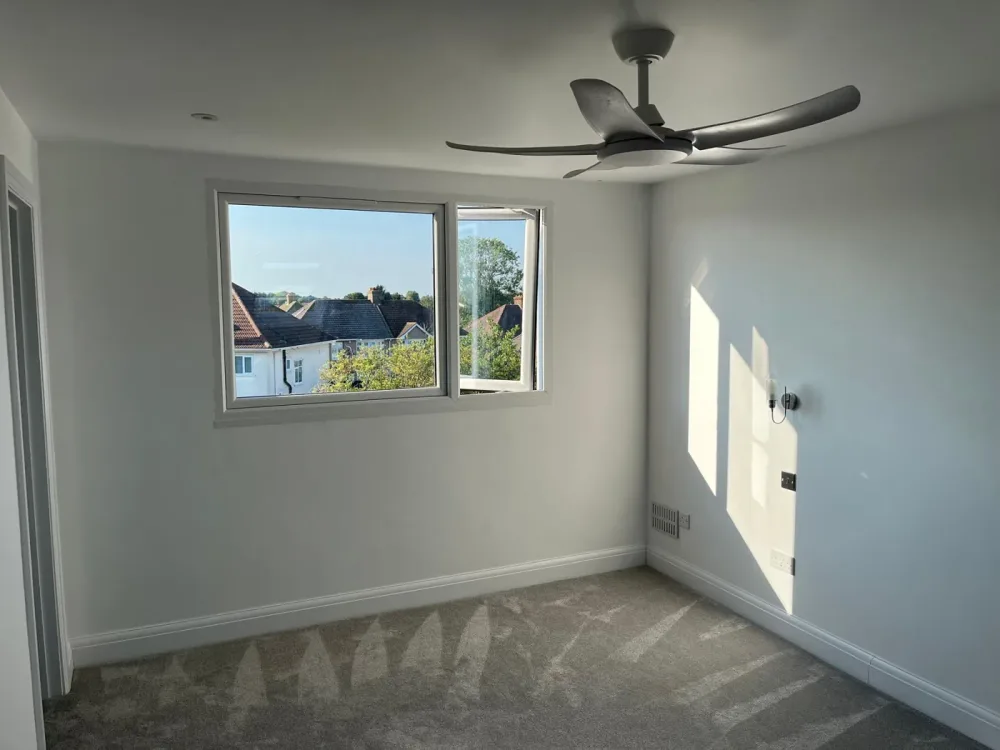
The desk is the one decision everything else follows, and the rule is simple: set it side-on to the window, not facing it and not backing onto it. Face the window and the daylight glares on your screen; back onto it and the same light throws a reflection you fight all day. Side-on, the light falls across the desk and your work, which is easiest on the eyes and best on camera. A dormer or a gable window at desk height gives you a view to look up to, which matters more than people expect over a long day.
From there the room arranges itself. The desk takes the full-height space, low storage lines the eaves behind and beside you, and the printer, the shredder and the boxes you rarely open live under the lowest slope where you would not sit anyway. If you use a standing desk, keep it under the ridge where the height is fullest. Keep the walking route from the stairs to the chair clear of the low ceiling so you are never ducking on your way to your desk.
Loft Office Storage: Using the Eaves
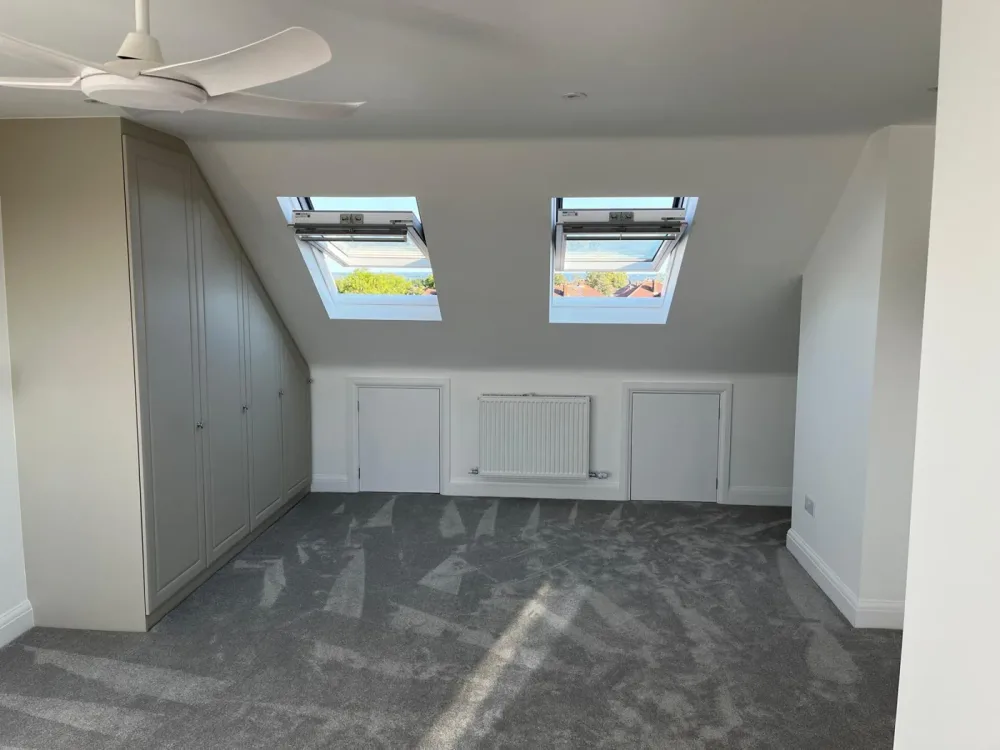
The low triangles where the roof meets the floor are the making of a tidy office. Left open they gather clutter; fitted out they hold everything a working room needs and keep the desk clear. Made-to-measure cupboards and shelving built into the eaves give you a wall of storage without touching the standing height, and a run of low units along the knee wall doubles as a surface for a printer or a plant.
The table below is a quick guide to what the different parts of a loft office are best used for.
| Part of the room | Best use |
|---|---|
| The full-height centre | Desk, chair and the space you work in |
| A gable or dormer window wall | Desk position, for side light and a view |
| The low eaves | Fitted cupboards, filing and printer storage |
| A run along the knee wall | Low shelving or a credenza for kit |
None of this needs to be expensive. Standard cabinets with fitted doors slot neatly into the slope and cost far less than a fully joined study, while using every inch the roof gives you.
How Do You Light a Loft Office?
Light is what makes a loft office a pleasure to sit in, and getting it wrong is what makes people give up on a room. Roof windows set into the slope bring in more daylight than a wall window of the same size, because they face more of the sky, and daylight through the working day is good for both mood and focus. The trick, as above, is to position the desk so the light comes from the side. Fit the roof windows with blinds so you can knock back the glare on a bright afternoon or when the low winter sun sits right in the screen.
Then layer the artificial light. A single pendant is not enough for a room you work in: add a good desk lamp for the task and some warmer light for the edges of the room, so the space still feels calm on a dark afternoon rather than like an interrogation.
Power, Data and Heating
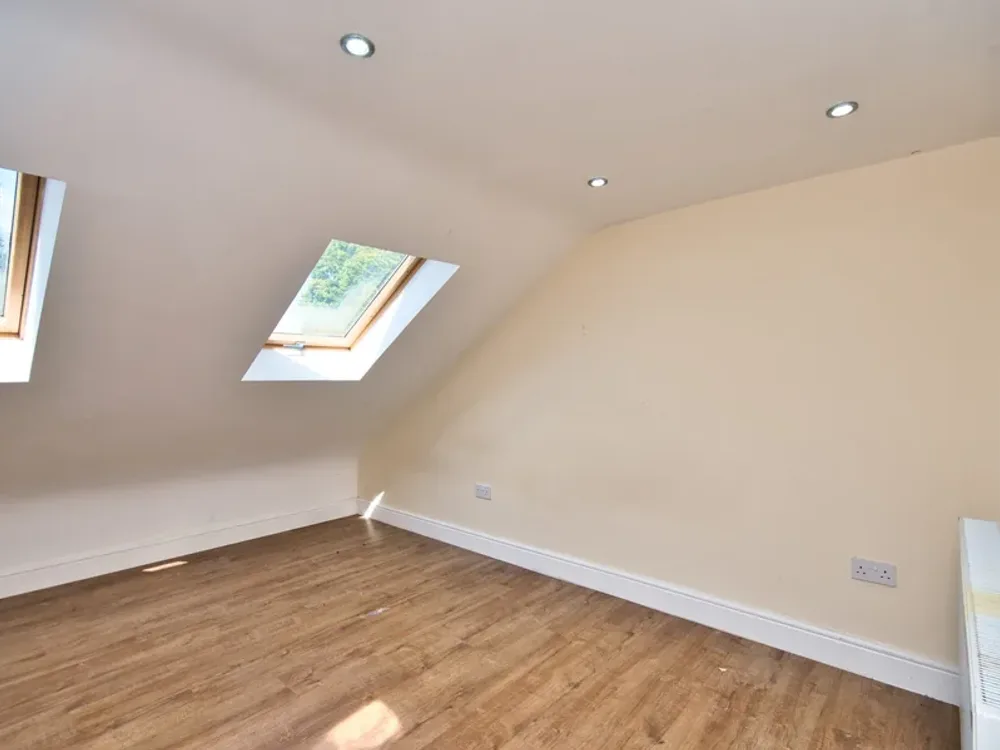
This is the part that separates a loft office from a loft with a desk in it. Plan the power early, with enough sockets at desk height for a screen, a laptop, a lamp and a charger, and a couple more where the printer and any kit will live, so the room is not run on trailing extension leads. Run a length of trunking or a cable route behind the desk while the walls are open, so the cable management stays hidden rather than pooling on the floor.
For anything that involves video calls, run a hard-wired network point, a CAT6 ethernet cable, to the desk while the walls are open, because a cable is steadier than wifi at the top of the house, where the router is often furthest away. Where a cable is not practical, a mesh wifi point on the landing is the next best thing.
Comfort is the other half. A loft that is well insulated to modern standards, which any conversion of ours is, holds its heat in winter and stays cooler in summer, but a working room still wants its own heating, whether that is a radiator or underfloor heating, so it is usable on a cold morning without warming the whole house. A little acoustic underlay in the floor is worth adding too, so a call upstairs does not carry to the room below.
Loft Office vs Garden Office: Which Is Better?
The two options most people weigh for a home office are a loft office and a garden office, and they solve the problem in opposite ways. A garden office is a separate building at the bottom of the garden; a loft office is a room inside the house you already have. Both can be excellent, but they suit different homes and different priorities, and the table below sets out how they compare.
| Loft office | Garden office | |
|---|---|---|
| Your garden | Keeps all of it | Gives up a corner of it |
| The commute | Up the stairs, indoors | Across the garden, coat on in winter |
| What it adds | A room to the house | A separate outbuilding |
| Power and data | Runs off the house supply | Needs its own power and network run out to it |
| Heating | On the house system | Heated on its own, and cold to reach |
| Planning | Usually permitted development | Usually permitted development, within size and siting limits |
| Year-round comfort | Warm, dry and connected | A trip outside in every weather |
In short, a garden office can look cheaper on paper, but it adds an outbuilding rather than a room, needs its own services run out to it, and asks you to cross the garden in the rain. A loft office keeps the garden, stays part of the warm dry house, and adds a genuine room that counts when you sell. For a house with the roof space, the loft is usually the better long-term move.
An Office That Doubles as a Guest Room
Not every home has a spare loft to give over to work alone, and one of the best loft office ideas is a room that earns its keep twice. A desk and fitted storage down one side, a sofa bed or a wall bed down the other, and the room is an office through the week and a guest room at the weekend. A wall bed that folds away keeps the floor clear for work, while a small en-suite, if the budget allows, turns the same room into a proper guest suite. Our loft bedroom ideas guide covers the sleeping side of this in more detail.
Which Loft Office Conversion Suits You?
Because you sit to work, an office is more forgiving of a low roof than a bedroom, so the conversion you need is often the simplest one. The ranges below are the same indicative London and Kent figures we use in our estimator. Our loft conversion costs guide has an estimator for an instant range.
| Conversion type | What it gives an office | Indicative cost (plus VAT) |
|---|---|---|
| Velux | A quiet office where the ridge height already exists | £35,000 to £50,000 |
| Dormer | Added standing height and a window at desk level | £50,000 to £65,000 |
| Hip to gable | A larger office, or an office plus a guest bed | £58,000 to £75,000 |
A Velux loft conversion is often all an office needs, since the work happens sitting down and the roof windows give good light. A dormer or a hip to gable is the answer where you want more floor, a window at desk height, or room to add a guest bed. For a real local example of a loft set up to work from, see our guide to a work-from-home loft in Eltham, one of the areas we cover across London and Kent.
The Rules That Shape a Loft Office
Two sets of rules shape a loft office, and neither usually gets in the way. Building regulations always apply to a new loft room. Because a loft office is a habitable room used through the day, it needs a proper staircase rather than a ladder, the means of escape in a fire that goes with that, and enough head height to be usable, which as a working guide means around 2.2 to 2.4 metres from floor to ridge before conversion. We manage the building control sign-off as part of the fixed price.
Planning is usually the easier question. Converting a loft into an office inside your existing roof normally goes ahead under permitted development without a full planning application, as it is an internal change. A garden office is usually permitted development too, but within limits on its size and how close it sits to a boundary, which is one more thing a loft office avoids. And a home office you use yourself is a domestic room, not a change of use, so it does not need business planning permission either way.
Frequently Asked Questions
Can you use a loft as an office?
Yes, and a loft is one of the best rooms in the house for it, because the height and the separation give you the quiet a working room needs. As long as the loft has around 2.2 to 2.4 metres of head height, or a dormer can create it, and a proper staircase can be fitted, it converts into a usable office. The survey confirms what your roof allows.
How much does a loft office cost?
In London and Kent, a loft office starts from around £35,000 for a simple Velux conversion where the ridge height already exists, rising to £50,000 to £65,000 for a dormer with more floor and a window at desk level. The figure depends on the conversion type and the fit-out. Your fixed price comes after a free survey, and our loft conversion costs guide gives an instant range.
Is a loft office cheaper than a garden office?
It depends on the job, and the sticker price can mislead. A garden office often looks cheaper at first, but it needs its own base, insulation, power and network run out to it, and it adds an outbuilding rather than a room to the house. A loft office uses the house's structure and services and adds a room that counts at resale. Both are worth pricing properly before you decide.
Does a loft office add value?
It can, and it is one of the better rooms to add for it, because a dedicated space to work from home is high on so many buyers' lists now. A loft office adds a genuine, usable room rather than reworking space you already have, and a room that doubles as an office and a guest room is more flexible still, which is what buyers pay for.
Can two people work in a loft office?
On a larger roof, yes. Where the floor allows, two desks sit along the longer walls with the shared route down the middle, and a dormer or a hip to gable is usually what buys the width and the head height for a two-person room. We work out how many desks a roof will take at the survey.
Do you need planning permission for a loft office?
Usually not. Converting a loft into a home office inside your existing roof normally falls under permitted development, since it is an internal fit-out and a home office you use yourself is not a change of use. Conservation areas, flats and already-extended homes can need consent, which we check at the survey. Building regulations always apply.
Is a loft office warm enough to work in all year?
It is when it is done properly. A loft conversion built to modern insulation standards holds its heat far better than an old uninsulated attic, and with its own radiator or underfloor heating a loft office is comfortable on the coldest morning. Roof-window blinds and good ventilation keep it from overheating in summer.
Can you get reliable broadband and wifi in a loft office?
Yes, and the reliable way is to plan for it. Wifi can be weak at the top of the house where the router is furthest away, so we run a hard-wired CAT6 network point to the desk while the walls are open, which gives steady speeds for video calls. A mesh wifi point on the landing is the simpler alternative where a cable is not practical.
See What Your Loft Could Become
Guide ideas get you started, but the office you can actually build comes down to your own roof. A free design survey measures the head height, plans the light, power and layout, and gives you one fixed price for the whole conversion, with no obligation either way.
As a family-run loft conversion specialist in Bromley, we have been building loft offices and studies across London and Kent for more than 25 years, every one backed by a 10 year written guarantee. Call 0800 028 0099 or use our contact page to book, and we will tell you what your roof allows before you commit a penny.