
Written by the Loft Life team, who have designed and built loft bedrooms across London and Kent for more than 25 years. Last updated 21 August 2026. Read time: ~9 minutes.
The best loft bedroom ideas start with the roof you already have, because the space above your head is the easiest room in the house to convert. The ideas below are the ones we come back to on real jobs across London and Kent: a master suite tucked under the ridge, a guest room that earns its keep, made-to-measure storage built into the eaves, and the lighting and layout choices that decide whether an attic bedroom feels like an afterthought or the best room in the house.
In short: the strongest loft bedroom ideas are a master suite with an en-suite in the low eaves, fitted wardrobes built into the knee walls, a dormer or gable window for standing height and light, and the bed placed along the tall ridge line. Which of them your roof can carry depends on its head height and shape, confirmed by a free survey.
If you already know you want the space, a free design survey tells you which of these ideas your roof allows, and gives you one fixed price to match. Below, we walk through the ideas first, then the practical rules that shape them.
Why a Loft Makes Such a Good Bedroom
A bedroom is the ideal use for a loft because it asks less of the space than a kitchen or a living room. You do not need full standing height across the whole floor, only over the bed, the wardrobe run and the walking routes, which means the sloping parts of the roof become useful rather than wasted. The quiet at the top of the house helps too, away from the front door and the traffic of family life.
There is a value case as well. A loft bedroom, especially one with its own bathroom, adds a genuine extra room rather than reworking space you already have, which is why Nationwide Building Society research has put the uplift from adding a loft bedroom and bathroom at around a fifth of a home's value. The exact figure depends on your street and its ceiling price, but a well-designed loft bedroom rarely fails to earn its cost back.
The Master Suite Idea
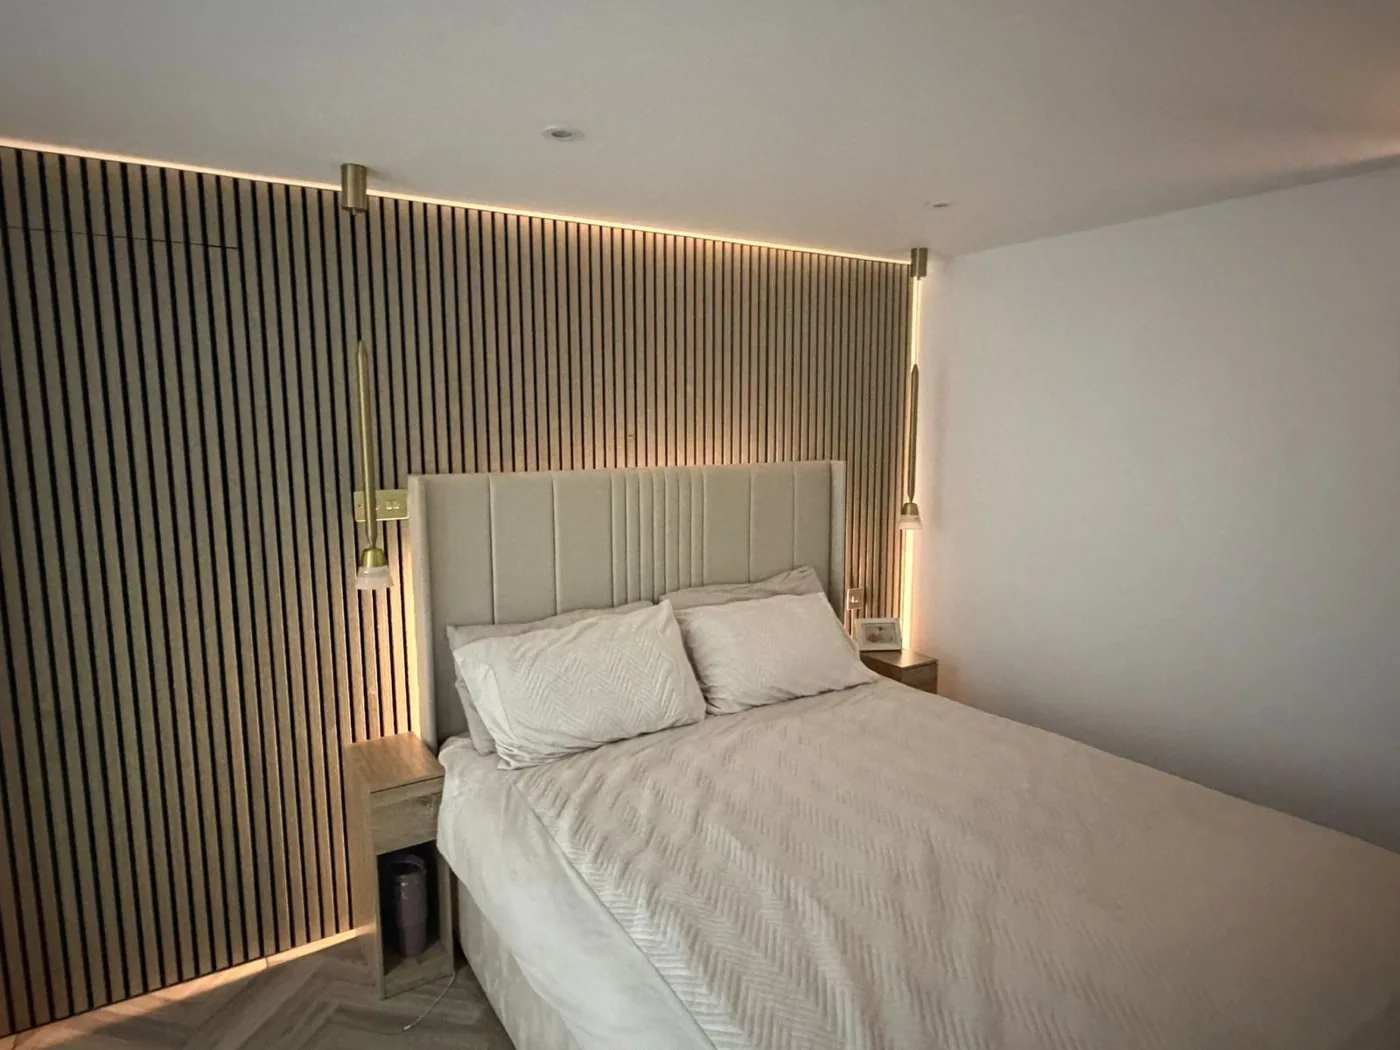
The most popular brief we get is a master bedroom loft conversion, with an en-suite and a wall of wardrobes, leaving the original bedrooms below for children or guests. It works because the loft is usually the largest single floorplate in the house once the roof is opened up, so it takes a double bed, a dressing area and a shower room without feeling tight.
The trick to a master suite is deciding early where the bathroom sits, because the plumbing wants to stack over the services below and the shower needs the headroom. Put the en-suite into the lower, sloping part of the roof where you would not stand anyway, and keep the full height for the bed and the window. You can see exactly this layout on a real project in our hip to gable case study in Beckenham, where a sloping corner became a walk-in en-suite.
A Guest Room or Teenager's Retreat
Not every loft bedroom needs to be a suite. A guest room that doubles as a study, or a teenager's room with its own quiet floor, is a lighter and cheaper way to use the space. Here the idea is flexibility: a sofa bed and a fitted desk turn one room into two uses, and a simple en-suite or even a compact shower room saves the morning queue on the floor below.
For a growing household this is often the room that changes most over time, from a nursery, to a playroom, to a proper bedroom. Building in a little more storage and a second socket run at the start means the room can shift with the family rather than needing work again in five years. Our page on loft conversions for growing families covers this in more detail.
Loft Bedroom Storage Ideas: Making the Most of the Eaves
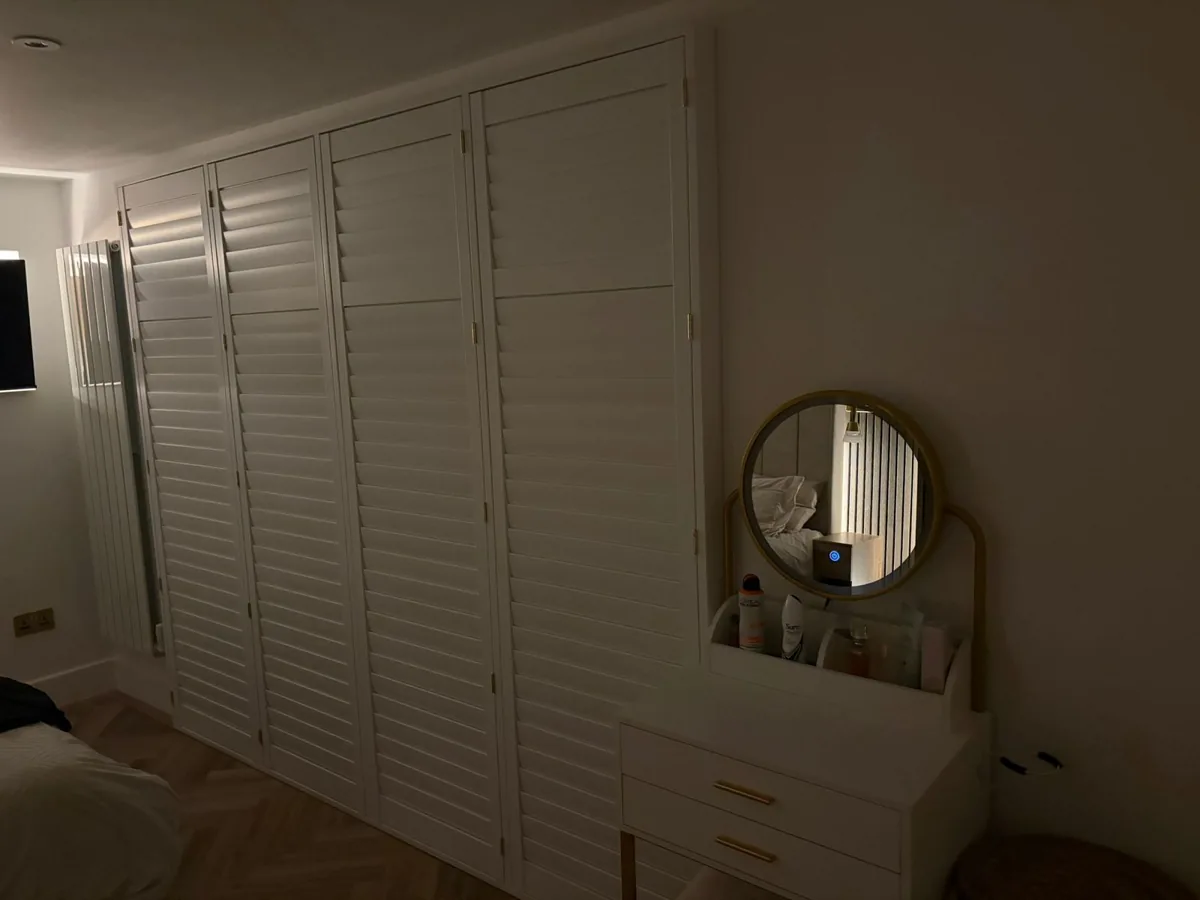
The low triangles of space where the roof meets the floor are where a loft bedroom is won or lost. Left open they read as dead space; used well they hold everything a bedroom needs and keep the floor clear. Made-to-measure wardrobes and drawers built into the eaves give you full storage without stealing any of the standing height, and a run of low cupboards along the knee wall doubles as a shelf or a window seat.
The table below shows how the same awkward eaves space can be put to work depending on the wall it sits under.
| Eaves location | Best use |
|---|---|
| Behind the headboard | Low bookshelf or a run of drawers |
| Along the longest knee wall | Full-height wardrobes with sliding doors |
| Under the lowest slope | Deep pull-out storage or a window seat with a lid |
| Beside the stairs | Airing cupboard or linen store |
None of this needs to be expensive. Standard carcasses with fitted doors sit neatly into the slope and cost far less than a fully joined dressing room, while still using every inch the roof gives you.
Getting the Light Right
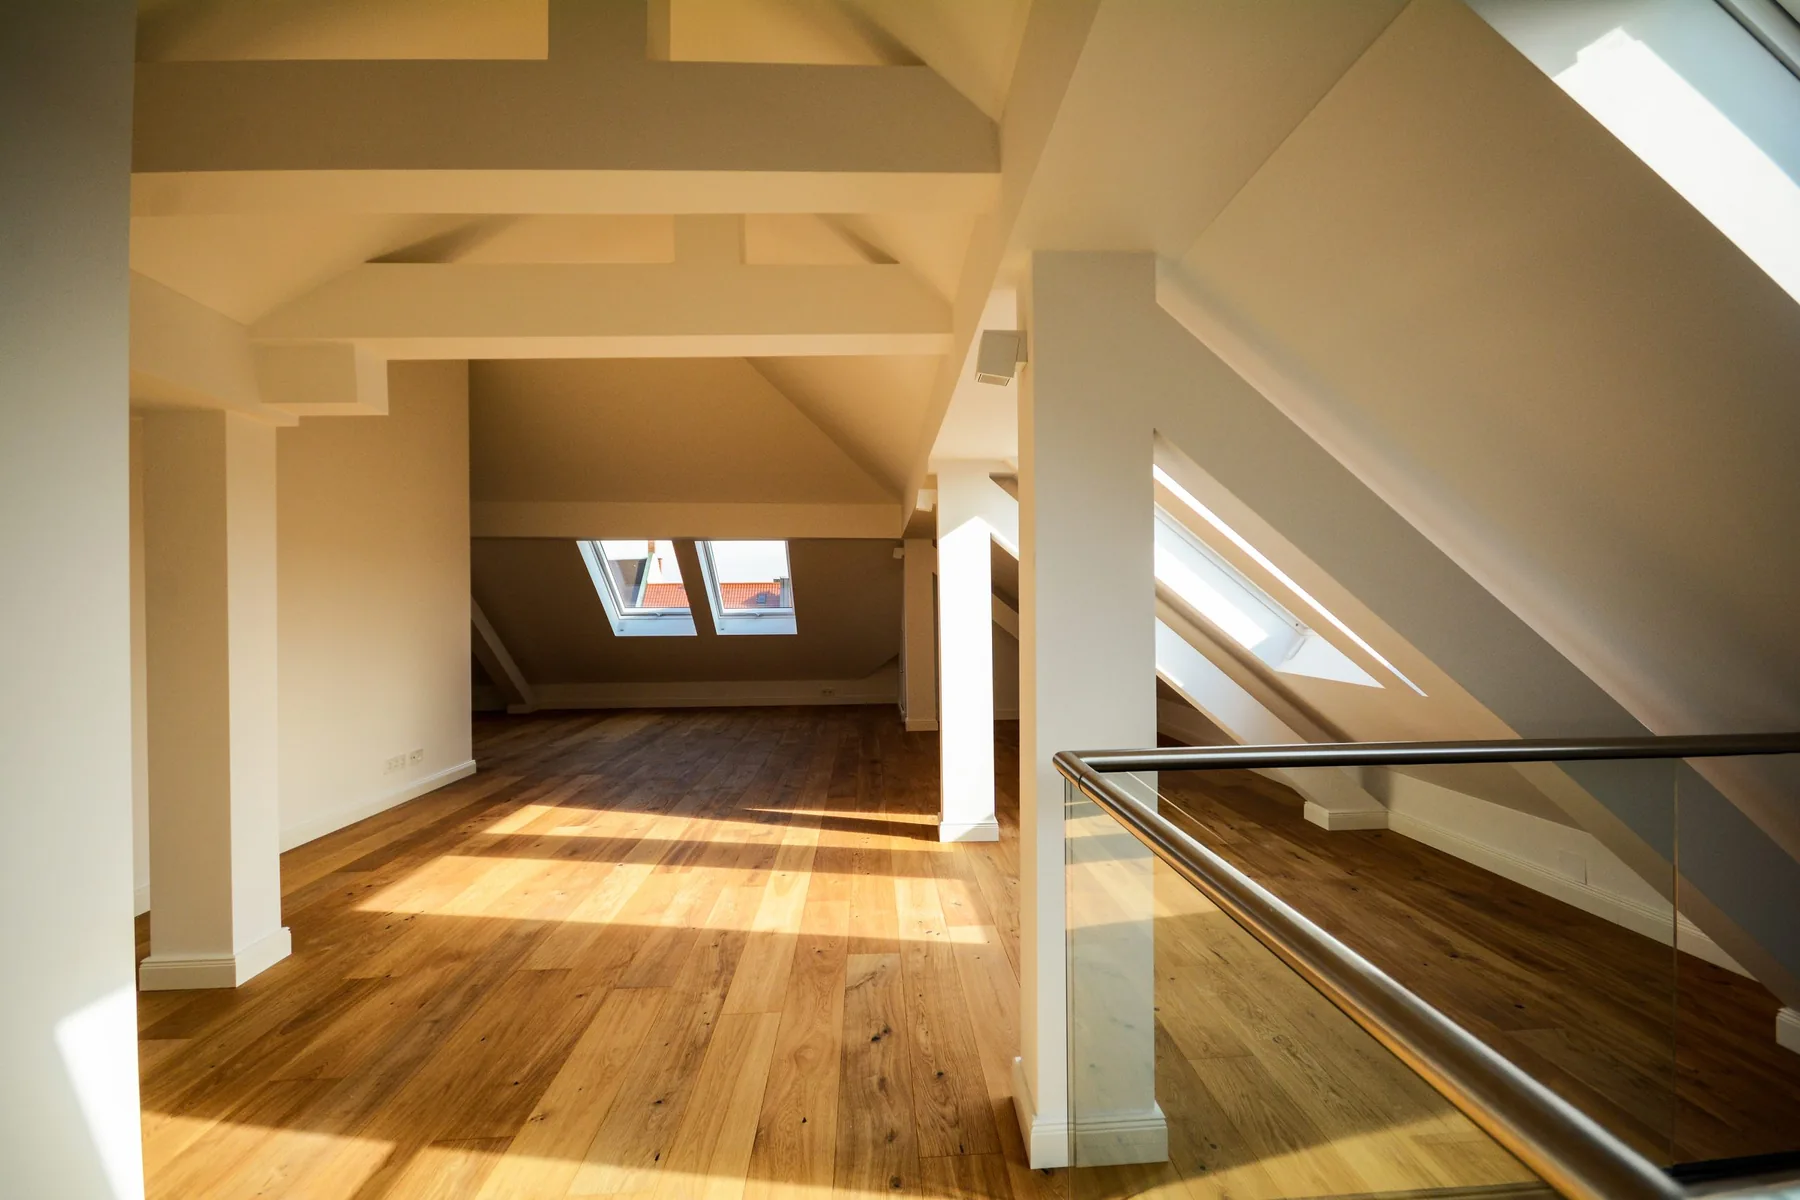
Light is what separates a loft bedroom that feels like a proper room from one that feels like a converted attic. There are three ways to bring it in, and the best bedrooms usually combine them. Roof windows set into the slope pull daylight straight down onto the bed and are the simplest to fit. A dormer adds an upright window and, just as usefully, the standing height and floor space around it, which is why it is the most requested change for a bedroom. On a hipped roof, building the side up into a gable can carry a tall window that floods the room with light from the end.
A good rule is to put the biggest window where you will look out from, usually at the foot of the bed, and use roof windows to lift the darker corners. Blackout blinds on the roof windows keep a bedroom sleepable in summer, when a loft can catch the early sun.
Loft Bedroom Layout: Where Everything Goes
The single biggest design decision is where the bed sits, because everything else arranges around it. The bed wants the tallest part of the room, usually along the ridge, with the headboard against the solid gable or party wall so you are not sleeping under the lowest slope. From there, the wardrobes line the knee walls, the en-suite takes the corner with the least headroom, and the stair arrives without cutting through the middle of the floor.
Where a loft is large enough, an L-shape layout lets you separate sleeping from dressing or bathing, almost like two connected rooms. That is easier to achieve on some roof types than others, which brings us to the conversion itself.
Which Loft Conversion Is Best for a Bedroom?
The type of conversion decides how much of the loft becomes usable bedroom, and how the ideas above play out. The ranges below are the same indicative London and Kent figures we use in our estimator, so you can weigh space against budget. For a fuller breakdown, our loft conversion costs guide has an instant estimator, and the London loft conversion cost guide goes deeper.
| Conversion type | What it gives a bedroom | Indicative cost (plus VAT) |
|---|---|---|
| Velux | A bedroom within the existing roof where the height already exists | £35,000 to £50,000 |
| Dormer | Added standing height and floor, room for a full wardrobe wall | £50,000 to £65,000 |
| Hip to gable | Squares off a sloping side, best for a master with en-suite | £58,000 to £75,000 |
| L-shape | The most floor, enough to split sleeping from a dressing area | £65,000 to £90,000 |
A dormer loft conversion is the workhorse for a bedroom because it buys height cheaply. A hip to gable suits the 1930s semis common across Bromley and Beckenham, where the sloping side robs the very space a bedroom needs, and its costs are set out in full in our hip to gable cost guide. An L-shape gives the most, where the roof and the budget allow.
The Rules That Shape a Loft Bedroom
Two sets of rules quietly shape every loft bedroom, and it pays to know them before you fall for a layout.
Building regulations always apply to a loft bedroom. They set the means of escape, which is why the room needs a protected staircase rather than a ladder, fire doors on the floors below, and an escape window sized to climb through. They also set the head height that makes the space usable, and as a working guide you want around 2.2 to 2.4 metres from floor to ridge before conversion, though a dormer or a hip to gable can create that height where it is short.
Planning is usually kinder. Many bedroom conversions go ahead under permitted development without a full planning application, which in England allows up to 40 cubic metres of added roof space on a terraced house and 50 cubic metres on a semi-detached or detached house, subject to conditions. Conservation areas, flats and already-extended homes can remove those rights, so we confirm your position at the survey and handle whichever consent applies.
Neither rule needs to spoil a good idea. They shape where the stair lands and how the escape window works, and a specialist plans around them from the first drawing so the room you imagined is the room that gets built.
Real Loft Bedrooms We Have Built
Ideas are easier to judge against a finished room. Our two-bedroom hip to gable in Beckenham shows how one roof became two proper bedrooms, while our rear dormer in Penge is a good example of a dormer buying the height for a master with an en-suite. Both were built by our own team, start to finish, across the areas we cover in London and Kent.
Frequently Asked Questions
Can any loft be turned into a bedroom?
Most can, but the deciding factor is head height. As a working guide you want around 2.2 to 2.4 metres from floor to ridge before conversion, though a dormer or a hip to gable can create that height where it is short. The only certain answer comes from a survey, where we measure your roof and tell you what it will carry.
How much does it cost to turn a loft into a bedroom?
In London and Kent, a loft bedroom runs from about £35,000 for a simple Velux room where the height already exists, up to £90,000 for a full L-shape with a bathroom. A dormer bedroom sits around £50,000 to £65,000, and a hip to gable master with an en-suite around £58,000 to £75,000 plus VAT. Our loft conversion costs guide has an estimator that gives you an instant range.
Do you need planning permission for a loft bedroom?
Often not. Many loft bedrooms go ahead under permitted development, which allows up to 40 cubic metres of added roof space on a terraced house and 50 cubic metres on a semi-detached or detached house, subject to conditions. Conservation areas, flats and homes that have already used their allowance can need a full application, which we confirm and handle at the survey.
Do you need building regulations for a loft bedroom?
Yes, always. A loft used as a bedroom must meet building regulations for the staircase, the floor structure, insulation, and above all the means of escape in a fire, which usually means a protected stairway, fire doors on the landings below, and an escape window. We manage the building control sign-off as part of the fixed price.
Do I need an en-suite in a loft bedroom?
You do not need one, but a loft bedroom is one of the best places to add a bathroom, because the sloping eaves that are no use for standing are ideal for a shower or a WC. An en-suite also lifts the value of the room and takes pressure off the family bathroom below. If the budget is tight, roughing in the plumbing now and fitting the bathroom later is a sensible middle path.
How much storage can I fit into a loft bedroom?
More than most people expect, because the eaves that look like wasted space take fitted wardrobes and drawers without touching the standing height. A run of made-to-measure storage along the longest knee wall usually holds a couple's full wardrobe, which keeps the open floor clear and the room feeling larger.
Can you have two bedrooms in a loft?
On a larger roof, yes. Where the floor and the head height allow, one loft can hold two single bedrooms, or a bedroom and a study, served by a shared landing and a single staircase. A dormer or a hip to gable is usually what makes the width work, as our two-bedroom hip to gable in Beckenham shows.
Which loft conversion is best for a master bedroom?
For a full master with an en-suite and wardrobes, a hip to gable on a hipped roof, or a dormer on a gabled one, gives the height and floor you need. A plain Velux conversion suits a simpler guest room where the height already exists. The right answer depends on your roof, which is what the free survey settles.
See What Your Loft Could Become
The ideas here are a starting point, but the room you can actually build comes down to your own roof. A free design survey measures the space, tells you which layout it will carry, and gives you one fixed price for the whole conversion, with no obligation either way.
As a family-run loft conversion specialist in Bromley, we have been building loft bedrooms across London and Kent for more than 25 years, every one backed by a 10 year written guarantee. Call 0800 028 0099 or use our contact page to book, and we will tell you what your roof allows before you commit a penny.