Dartford sits at the London edge of Kent, a fast commute in and a mix of terraces, estates and newer homes that all take a loft well. If you need another bedroom, an office or a bathroom, a loft conversion is the way to get it without moving, designed and built by our own team for a fixed written price and a ten year guarantee, across DA1 and DA2.
In short: a loft conversion in Dartford usually adds a double bedroom and an en-suite, takes six to eight weeks on site, and runs from around £50,000 to £75,000 for a dormer or hip to gable. Most are permitted development, though homes in the Dartford Town Centre conservation area around West Hill may need a full application. One company does the lot, from the survey to building control sign-off, rather than a string of subcontractors.
Search for a loft conversion in Dartford and most of what comes back is directories and quote-matching sites that hand your details to whoever is paying for leads that week. That is fine for finding a name, less good for knowing who will actually turn up and how the price will hold. We work differently. Loft Life is one company that designs, draws, structurally calculates and builds the conversion with its own employed team, and the same project manager is with you from the first survey to the final certificate. With the Dartford Crossing and the growth around Ebbsfleet keeping this a busy commuter town, adding a room and staying put often makes more sense than trading up.
What that means in practice is one fixed written price agreed before anyone starts, with no provisional sums that drift upwards, our own trades on site rather than a rotating cast of subcontractors, building control sign-off handled by us, and a ten year written guarantee on the finished work. If you are comparing a few options in Dartford, those are the four things worth holding each of them to.
In short, the best loft conversion company in Dartford is the one that gives you a fixed written price, uses its own team rather than subcontractors, handles the building control sign-off, and backs the work with a written guarantee. We do all four.
Dartford is heavily 1930s to 1960s estate and semi housing, so hip to gable is the build these homes most often need, but the roof is always what sets the conversion. The older terraces near the town centre and West Hill often have a rear projection, which is what makes an L-shape conversion work and turns the roof into a bedroom with an en-suite. The 1930s and post-war semis that fill estates like Temple Hill and the roads out towards Wilmington and Joydens Wood usually have a hipped end, where a hip to gable recovers the lost corner and a rear dormer is added across the back. The newer homes around Stone and the riverside developments often have the height for a plain dormer or a set of rooflights, and our guide to dormer versus Velux conversions weighs those up.
| Your roof | Best conversion | Common in |
|---|---|---|
| An older terrace with a rear projection | L-shape dormer | Town-centre and West Hill streets |
| A hipped-roof semi, common on the estates | Hip to gable with a rear dormer | Temple Hill, Wilmington and Joydens Wood |
| A plain pitched rear roof | Rear dormer | Most Dartford semis and detached houses |
| Roof height already there, outside untouched | Velux or rooflight | Newer homes around Stone and the riverside |
We take the ridge height and the staircase landing into account before drawing a thing, so the design fits the roof rather than the brochure.
Price comes down to the roof, the size and the finish, not the postcode. The ranges below are our site-wide figures, also on the costs guide with an instant estimator.
| Conversion type | Indicative cost (plus VAT) |
|---|---|
| Velux | £35,000 to £50,000 |
| Dormer | £50,000 to £65,000 |
| Hip to gable | £58,000 to £75,000 |
| L-shape | £65,000 to £90,000 |
| New build loft | £45,000 to £70,000 |
The value side stacks up in Dartford. HM Land Registry put the median DA1 sale at around £336,000 in 2026, and Nationwide has valued the uplift from an added bedroom and bathroom at about 20%, so roughly £67,000, which is around what the work itself costs and leaves you a permanent extra room rather than a bill for moving. Our guide to how much value a loft conversion adds covers it in full. The price we give after the survey is fixed in writing, with staged payments, so the figure you agree is the figure you pay.
Applications go to Dartford Borough Council, and most house conversions avoid them. A rear dormer or hip to gable is usually permitted development, provided the house has its allowance and the design keeps to the size limits. The main local exception is the Dartford Town Centre conservation area, which runs across West Hill, Spital Street and the High Street and takes in a number of listed buildings; inside it the roof permitted-development rights are often removed, so a dormer can need a full application. Flats, maisonettes, listed buildings anywhere and any change to the front roof slope also need consent.
We confirm which of these applies to your address on the free survey and prepare and submit any application within the fixed price. Building control is the separate approval that every conversion needs, covering the structure, the stairs, the fire escape and the insulation, and we carry that too. The planning permission guide and building regulations guide set out the rules in full.
A few finished rooms from recent jobs, so you can see the standard for yourself. On the survey we point you to the closest match to your own roof.
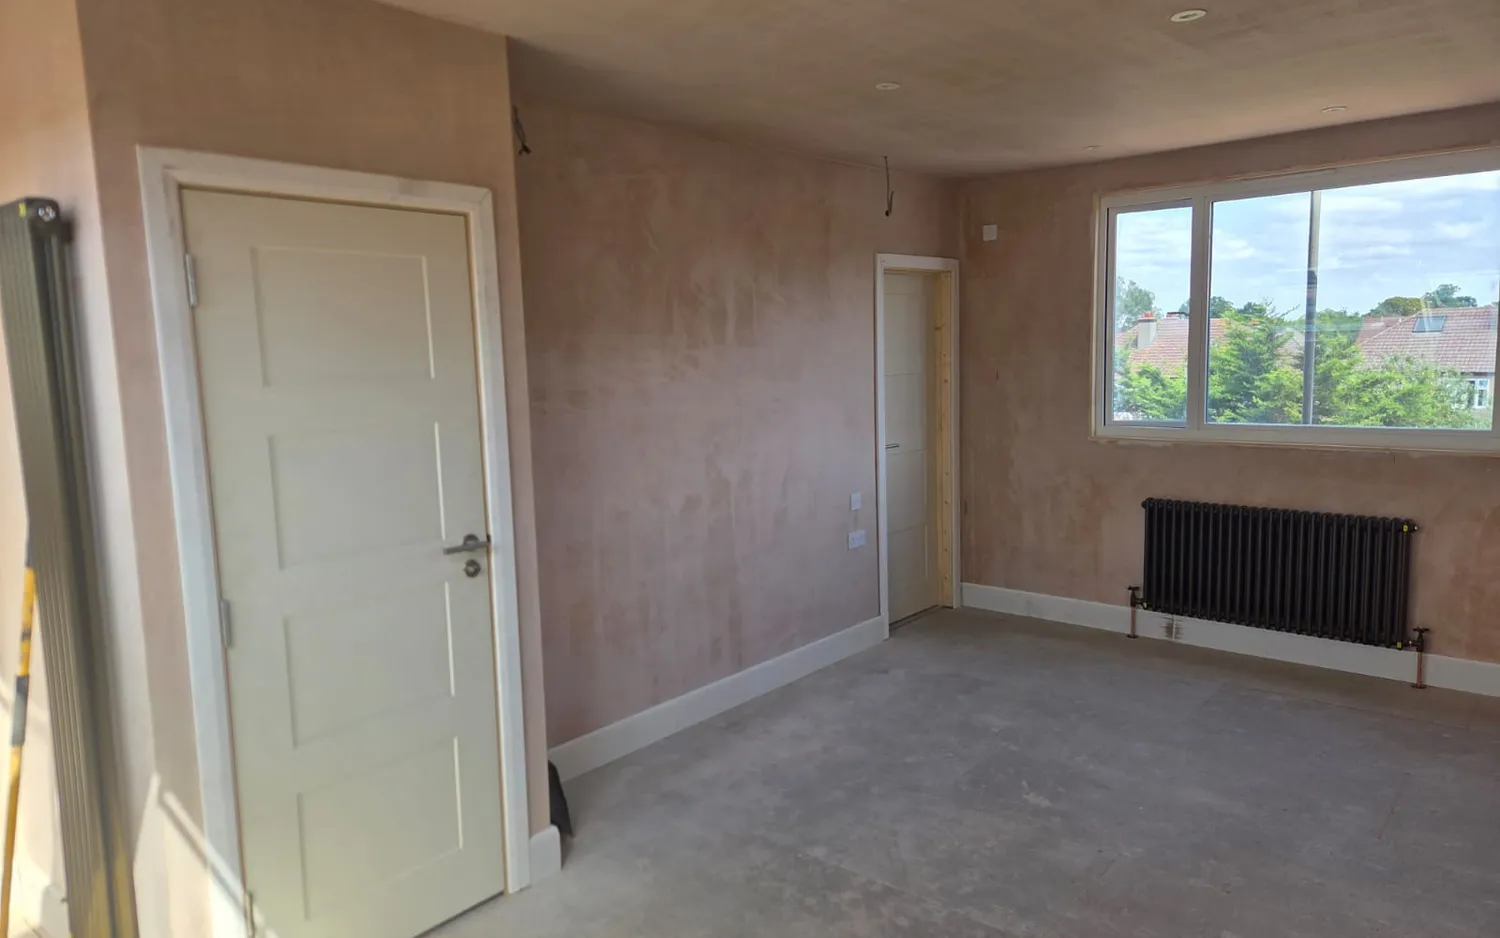 Hip to gable master bedroom, Beckenham A hipped side roof built up into a gable to make a bright master bedroom, the build most Dartford semis take. View project →
 Master bedroom and en-suite, Bromley A loft turned into a master bedroom with its own en-suite, the landing opened up to keep it generous. View project →
 Loft master suite A master bedroom built into the roof with a feature wall and built-in lighting, the kind of finish the work can reach. View project →
There are more finished rooms in our gallery.
Because it is one company rather than a chain of trades, the job stays easy to follow. It opens with a free design survey, where we measure up and say what the roof will take. Then come the drawings and a single fixed written price, with nothing to pay to see it. On a yes, we clear the planning and building control, usually two to four weeks, before our own team starts the build: about six to eight weeks for a dormer or hip to gable, less for a Velux, more for an L-shape (our guide to how long a loft conversion takes sets out the stages). It closes with the completion certificate and the ten year guarantee, handed over by the same project manager who started it.
We build right across Kent and the south east London edge with our own team. Close to Dartford that includes Wilmington, Stone, Greenhithe and Swanscombe, and nearby towns such as Gravesend and Bexley. See every town on our loft conversions across Kent page, or the full patch on our areas we cover page.
In most cases no. A standard rear dormer or hip to gable on a Dartford house is permitted development and needs no full application. You do need one from Dartford Borough Council if the home is in the Dartford Town Centre conservation area around West Hill, is listed, is a flat or maisonette, or the work alters the front roof slope. We confirm it on the free survey and handle any application within the price.
A directory passes your details to whoever is buying leads, so you end up ringing round and comparing firms you know little about. We are a single specialist that designs and builds the whole conversion in-house, gives one fixed written price, and stands a ten year guarantee behind it, so there is one company accountable from survey to sign-off.
As a guide, a Velux runs from around £35,000, a dormer £50,000 to £65,000, and a hip to gable £58,000 to £75,000, which is a common build on the town’s hipped-roof semis. These are the ranges on our costs estimator, and your own figure is fixed in writing after a free survey.
Usually. With DA1 homes near a £336,000 median (HM Land Registry, 2026) and Nationwide valuing a new bedroom and bathroom at about a 20% uplift, that is roughly £67,000 of added value, around what the work costs, and you keep the garden and skip the cost of moving.
Count on six to eight weeks of building for a dormer or hip to gable, nearer three to five for a Velux and up to twelve for an L-shape. Add two to four weeks before the build for the drawings and approvals. The dates go in writing alongside the price.
Most 1930s and post-war semis on the Dartford estates have a hipped roof, so the room comes from a hip to gable, usually with a rear dormer added. It squares off the sloping corner and gives full standing height across the new floor.
Yes. Alongside Dartford itself we cover Wilmington, Stone, Greenhithe, Swanscombe and the surrounding area, and nearby towns including Gravesend, with our own team throughout.
No, and that is the point of choosing us over a directory. The people who design and quote your Dartford loft are the ones who build it, so one firm carries the fixed price and the ten year guarantee the whole way.
Thinking about the loft on a Dartford home? Book a free design survey. We measure the roof, tell you honestly what it will take, and hand you one fixed written price with no obligation.
We cover Dartford and the surrounding area with our own team. Call 0800 028 0099 or use our contact page.
Book a free, no-obligation design visit. We will tell you what your roof allows, show you what it could look like, and give you a fixed price. No pressure, no jargon.
A short conversation about the house and what you are hoping to do. No sales pitch.
We measure up and tell you honestly what your roof allows, what it would look like, and what it involves.
Itemised, with no hidden extras, and a ten-year written guarantee on the finished work.
We use Google Analytics to see which pages people find useful. It sets cookies. Nothing runs until you choose, and we do not use advertising cookies. What we store and why.
