Royal Tunbridge Wells is one of the prettiest towns in Kent to own a period home, and one of the trickiest to extend outwards. A loft conversion adds the bedroom, the office or the bathroom you need without touching the footprint or the garden, designed and built in-house for a fixed written price and a ten year guarantee.
In short: in Tunbridge Wells the planning picture comes first. A large part of the centre is in a conservation area, where a street-facing dormer often needs full planning permission, while rooflights or a rear dormer out of sight usually do not. Once that is clear, the roof decides the conversion: an L-shape on a period terrace, a hip to gable on an interwar semi, a dormer or rooflights elsewhere. Most jobs take six to eight weeks on site and £50,000 to £75,000 for a dormer or hip to gable, built by our own team.
Tunbridge Wells is defined by its period architecture, and that shapes what you can do with the roof more than it does in most Kent towns. A great deal of the centre, including The Pantiles, Mount Sion and the wider Royal Tunbridge Wells and Rusthall conservation areas, is designated, and many houses there are Grade II listed. The High Weald National Landscape wraps around the edges of the town as well. All of that affects permitted development rights on the roof.
So the first question is not what you want, but what your address allows. Applications go to Tunbridge Wells Borough Council. On an ordinary house outside a conservation area, a rear dormer or hip to gable is usually permitted development and needs no full application. Inside a conservation area those rights are often removed, so the same dormer can need full planning permission, and a listed building also needs listed building consent. Our guide to loft conversions in conservation areas and listed buildings explains what tends to get approved. We establish exactly which applies to your street on the free survey, and where an application is needed we prepare the drawings and submit it as part of the fixed price.
As a rule of thumb in a conservation area, a rear dormer that cannot be seen from the street, or a set of rooflights, is usually acceptable, while a dormer on a street-facing slope or any change to a listed building needs a full application and, for a listed home, listed building consent. We confirm exactly what your property allows before anything is designed.
Once the planning picture is clear, the roof decides the rest. The Victorian and Edwardian terraces and villas around Mount Sion, Mount Ephraim and Calverley often run deep with a rear back addition, which opens up an L-shape conversion and gives a bedroom with an en-suite. The interwar and post-war semis out towards Southborough, Sherwood and Hawkenbury tend to have a hipped roof, where a hip to gable squares off the wasted end and is usually paired with a rear dormer. Larger period and detached homes often have the head height for a straightforward dormer, or a run of rooflights that leaves a sensitive roofline untouched.
| Your roof | Best conversion | Common in |
|---|---|---|
| Period terrace or villa with a rear back addition | L-shape dormer | Mount Sion, Mount Ephraim and the Calverley streets |
| Hipped roof, slopes on three sides | Hip to gable with a rear dormer | Interwar and post-war semis in Southborough, Sherwood and Hawkenbury |
| A roofline you cannot alter in a conservation area | Rooflights, or a rear dormer where it is not visible | Listed and conservation-area homes near the centre |
| Straight pitched rear roof with head height | Rear dormer | Most semis and detached houses across the town |
We measure the head height at the ridge and check where the new staircase can land before any design is drawn. Whether you call it a loft conversion, a loft extension or an attic conversion, the options and the planning rules are the same.
The figure follows the roof, the size and the finish, not the postcode, so the ranges below are our site-wide indicative figures, also on the costs guide with an instant estimator.
| Conversion type | Indicative cost (plus VAT) |
|---|---|
| Velux | £35,000 to £50,000 |
| Dormer | £50,000 to £65,000 |
| Hip to gable | £58,000 to £75,000 |
| L-shape | £65,000 to £90,000 |
| New build loft | £45,000 to £70,000 |
A conservation area or a listed building can add to the design and drawing stage, because the detailing has to satisfy the council, but it rarely changes the build cost itself. What moves your figure most is the roof type, whether you add an en-suite, where the staircase lands and the level of finish. Whatever the job, the price we give after the survey is fixed in writing, with staged payments, so nothing is added at the end.
Tunbridge Wells is among the most expensive places to buy in Kent, so the move-or-improve sum usually favours improving. The UK House Price Index put the average Tunbridge Wells property at around £450,000 in May 2026. Nationwide has valued the uplift from adding a bedroom and a bathroom at around 20%, which on that figure is roughly £90,000, comfortably more than a loft conversion costs to build, and without the stamp duty, agent fees and upheaval of moving. Our guide to how much value a loft conversion adds covers it in full. The loft is the cheapest space in the house to bring into use, because the structure is already there.
A few recently finished conversions that show the standard of the work and the way we build. On the survey we will talk you through the ones most like your own home.
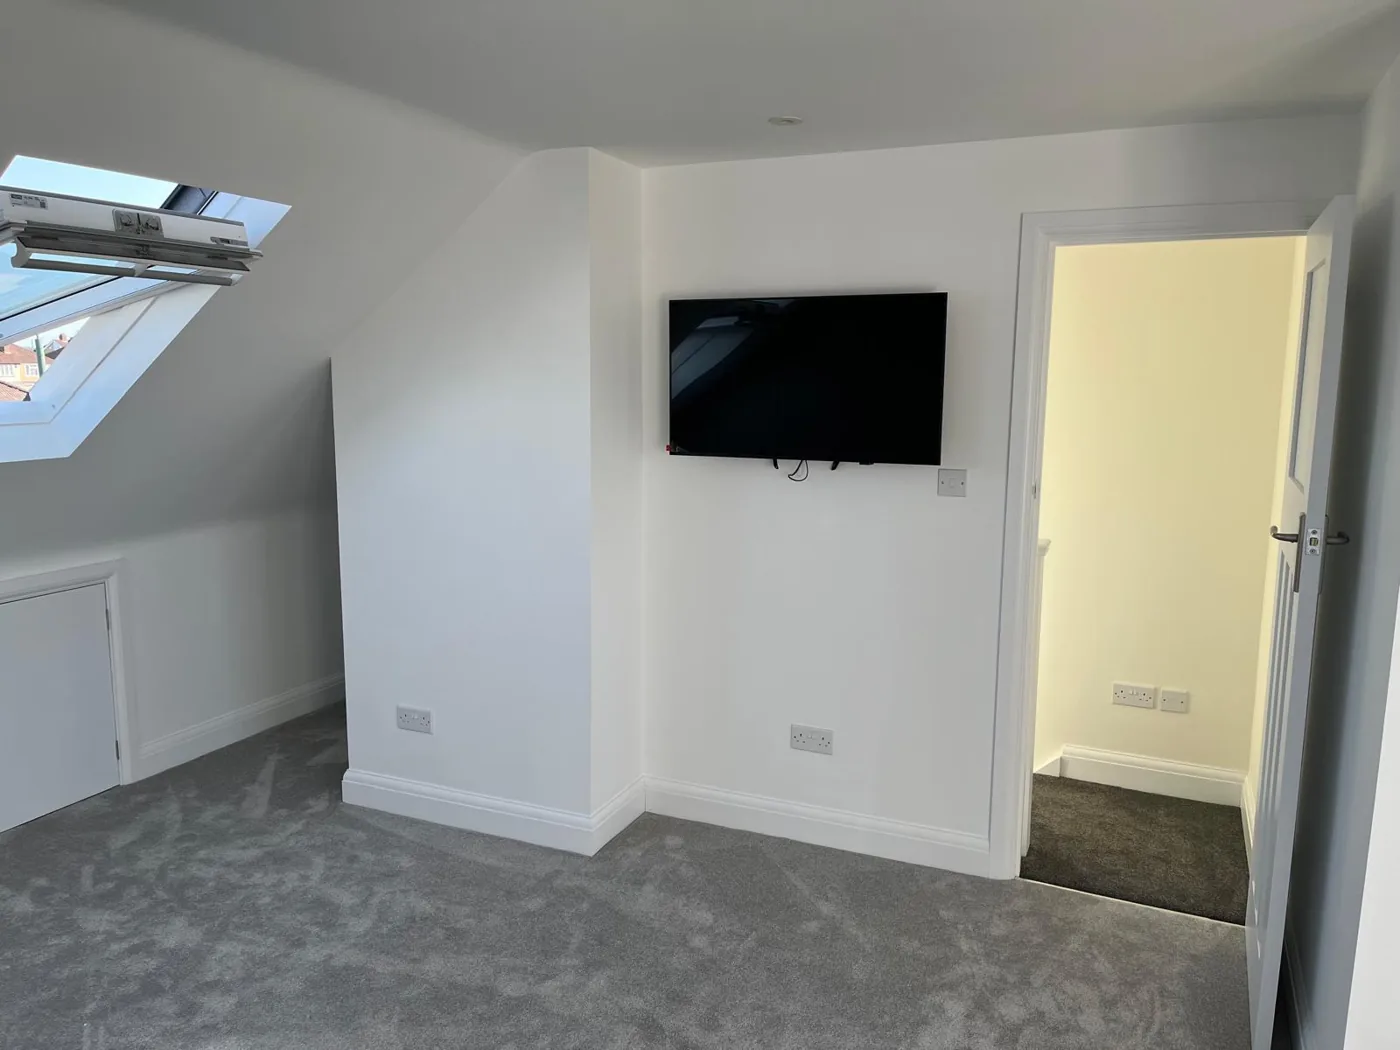 Dormer loft bedroom and en-suite A rear dormer that opened up a full-height double bedroom with its own en-suite, the kind of room a period rear slope can take. View project →
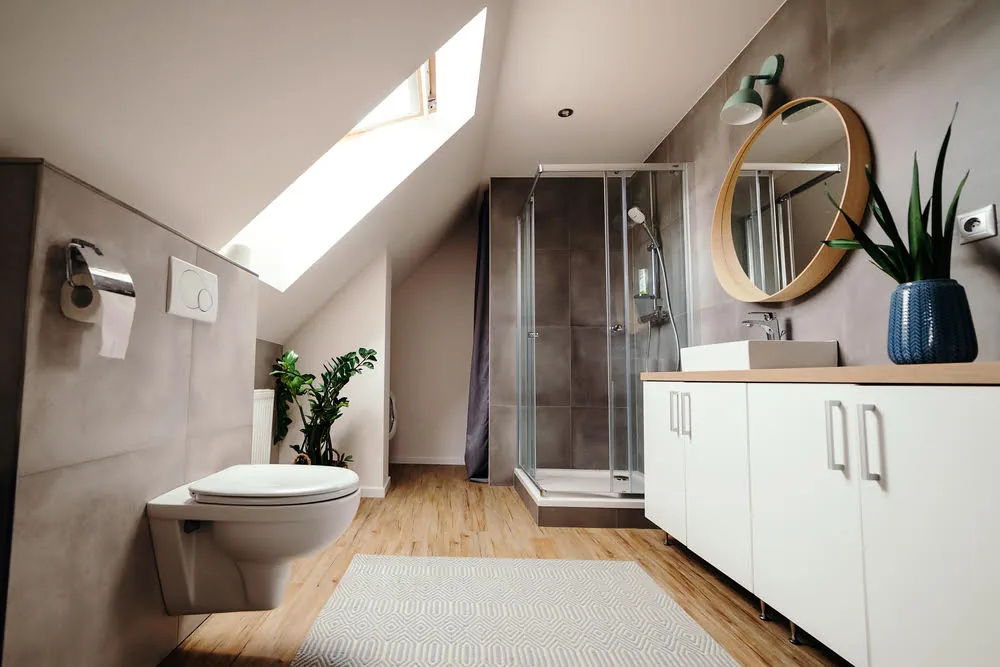 Loft extension, Greenwich A loft reworked into a bright, comfortable room that adds real space to a period home without changing the street view. View project →
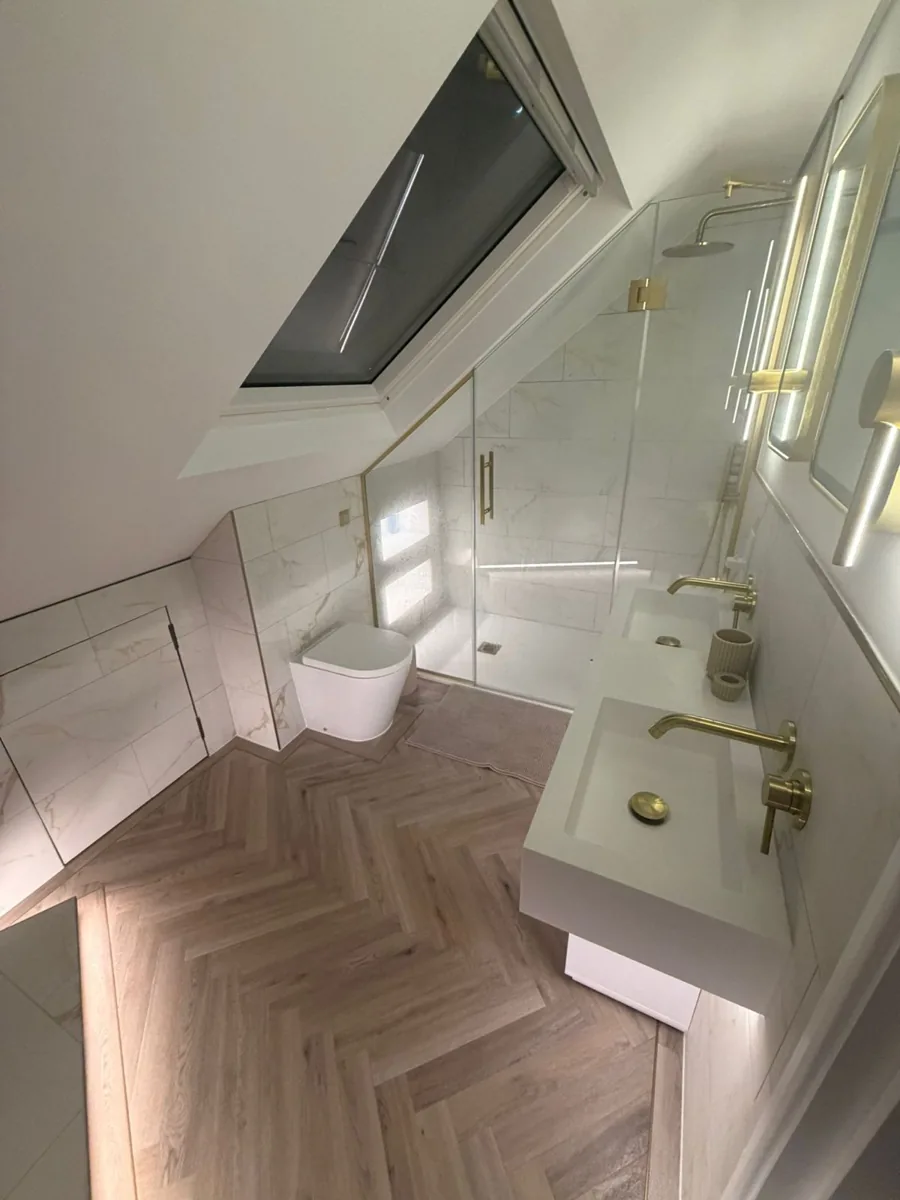 Loft master suite with en-suite A master suite with a fully tiled en-suite built into the roof, showing the finish a Tunbridge Wells loft can take. View project →
There are more finished rooms in our gallery.
Because so many Tunbridge Wells homes are period or listed, you want a company that handles the planning side properly, not just a general builder. Beyond that, the usual checks apply: a fixed written price with no provisional sums, the firm's own tradespeople on site rather than subcontractors, building control sign-off handled as part of the job, and a written guarantee you can hold them to.
Loft Life gives you all of that. We have built across Kent for over 25 years, and we handle the design, drawings, structural calculations, any planning or listed building application and the building control sign-off, and every conversion carries a ten year written guarantee. One named project manager runs the job from the first survey to the completion certificate, and you have their number the whole way through.
It starts with a free design survey, where we measure the roof and tell you plainly what it will take, including whether a planning or listed building application is likely. You then get drawings and one fixed written price, with no obligation. If you go ahead, we clear the approvals first, which takes a little longer on a conservation-area or listed property, then our own team is on site for around six to eight weeks on a typical dormer or hip to gable, finishing with the building control certificate and your guarantee.
We build across the whole of Kent with our own team. Near Tunbridge Wells we also cover Tonbridge, Sevenoaks and Maidstone, and the surrounding villages. See every town on our loft conversions across Kent page, or the full patch on our areas we cover page.
It depends where you live. On an ordinary house outside a conservation area, a rear dormer or hip to gable is usually permitted development and needs no full application. Much of central Tunbridge Wells, including The Pantiles and Mount Sion, sits in a conservation area where those rights are often removed, so a full application to Tunbridge Wells Borough Council is needed, and a listed building also needs listed building consent. We confirm which applies to your address on the free survey.
Often yes, though the design has to be more careful and the approvals take longer. In a conservation area the work usually stays off the visible roof slopes, using rooflights or a rear dormer that cannot be seen from the street. On a listed building, listed building consent is handled alongside the planning application as part of the job.
As a guide, a Velux conversion runs from around £35,000, a dormer from £50,000 to £65,000, and a hip to gable from £58,000 to £75,000. A conservation area adds to the design stage but rarely to the build itself. These are the same ranges on our costs estimator, and your own price is fixed in writing after the survey.
Most take six to eight weeks on site. A Velux is quicker at three to five weeks, and a larger dormer or L-shape runs to eight to twelve. Allow two to four weeks beforehand for drawings and approvals, and a little longer where a conservation area or listed building is involved.
For most homeowners here, yes. With the average Tunbridge Wells property around £450,000 (UK House Price Index, May 2026) and Nationwide valuing a new bedroom and bathroom at about a 20% uplift, that is roughly £90,000 of added value, comfortably more than the work costs, while you keep the garden and avoid the cost of moving.
A period terrace or villa with a rear back addition, common around Mount Sion and Calverley, usually suits an L-shape conversion, which wraps the new room over the addition to give a bedroom and an en-suite. Where the roofline faces the street in a conservation area, the work stays to the rear or uses rooflights.
Yes. As well as the town we cover Southborough, Rusthall, Hawkenbury and the surrounding villages, and nearby towns including Tonbridge and Sevenoaks, all with our own team.
Our own in-house team does the work from start to finish. The people who survey your roof are the ones who build it, which is how the ten year written guarantee stands behind every conversion. We do not subcontract the work out.
Thinking about the loft on a Tunbridge Wells home, conservation area or not? Book a free design survey. We measure the roof, tell you honestly what it will take, and hand you one fixed written price with no obligation.
We cover Tunbridge Wells and the surrounding area with our own team. Call 0800 028 0099 or use our contact page.
Book a free, no-obligation design visit. We will tell you what your roof allows, show you what it could look like, and give you a fixed price. No pressure, no jargon.
A short conversation about the house and what you are hoping to do. No sales pitch.
We measure up and tell you honestly what your roof allows, what it would look like, and what it involves.
Itemised, with no hidden extras, and a ten-year written guarantee on the finished work.
We use Google Analytics to see which pages people find useful. It sets cookies. Nothing runs until you choose, and we do not use advertising cookies. What we store and why.
